
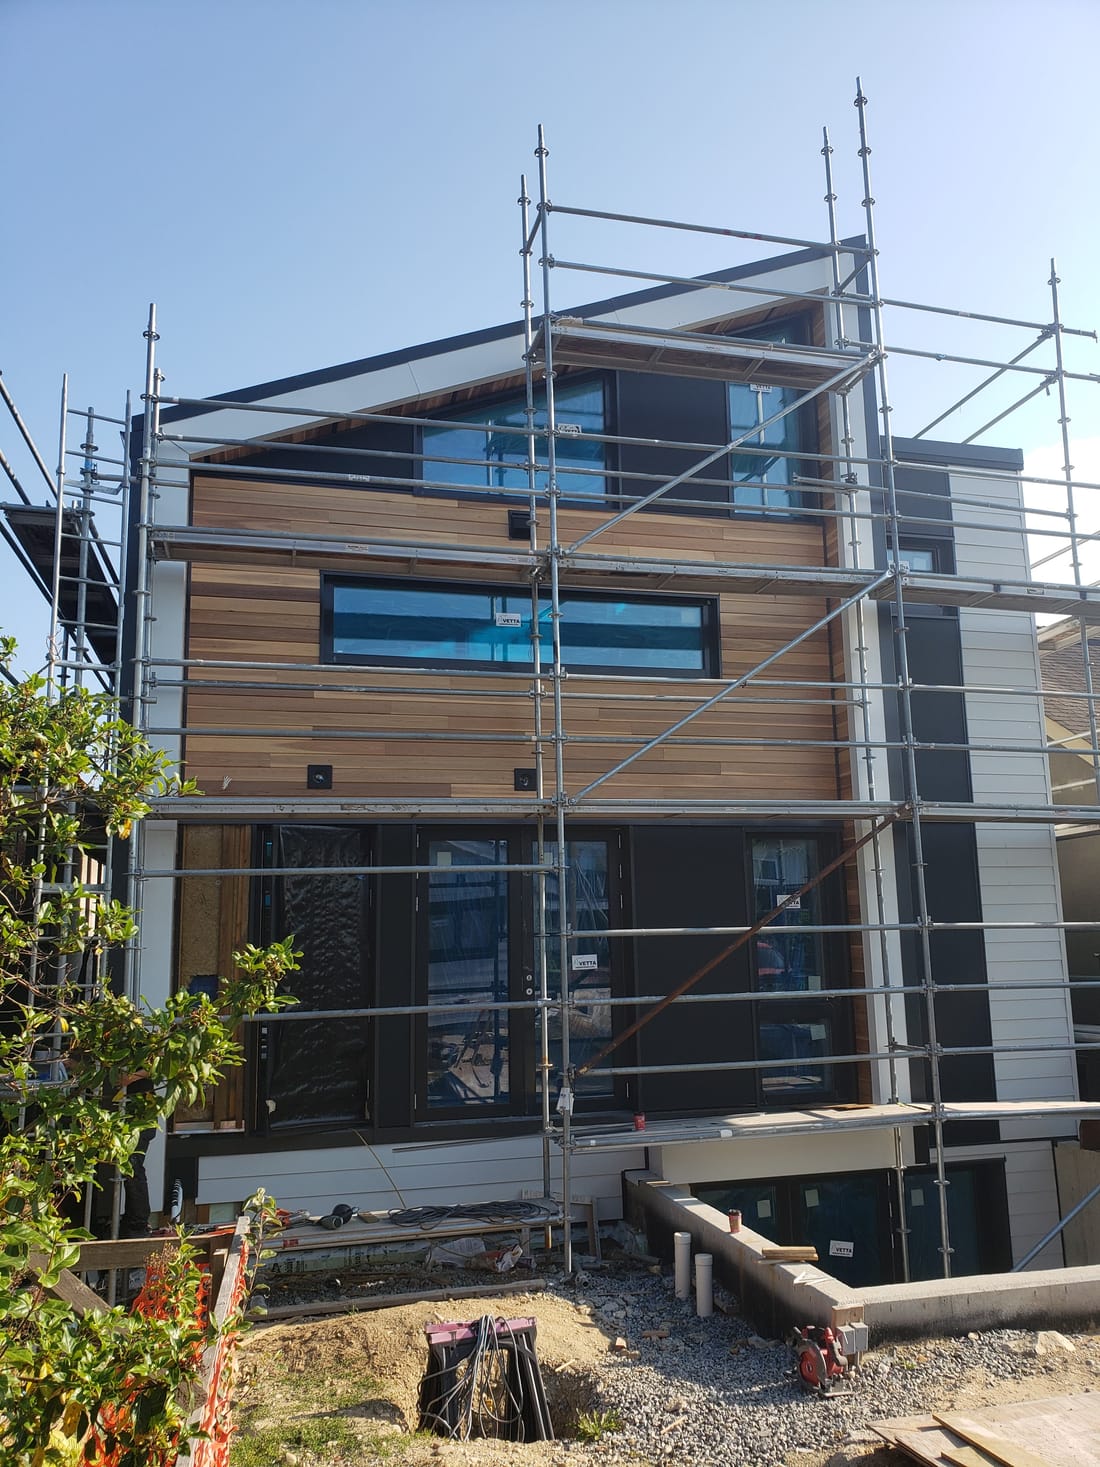
Siding Installation in Vancouver
New siding installed on Vancouver homes, from Kitsilano craftsman houses to East Van Specials and laneway builds. Every wall gets proper weather barrier, rainscreen and flashing before the first plank goes on.
Built for how Vancouver weathers.
Installing siding in Vancouver means working with the city's mix of eras. A pre-war character home in Dunbar needs trim profiles and reveals that respect the original architecture, while a Vancouver Special being modernized often pairs panel siding with warm accents for a completely new face. Tight lots, lane access and neighbour proximity shape staging and protection planning, and design guidelines in character areas can shape material choices. We plan all of that during the quote so the install itself runs clean and predictable.
Vancouver's housing stock runs from pre-war craftsman homes in Kitsilano and Dunbar to thousands of Vancouver Specials with original stucco, plus laneway houses and infill on tight lots.
A siding installation is only as good as what you cannot see when it is done: the weather barrier, the flashing at every window and penetration, and the ventilation gap behind the cladding. Berkana crews install those layers to manufacturer spec on every job, then finish with clean lines and tight trim work.
- Full wall assembly, not just cladding
- Weather barrier and rainscreen strapping
- Window, door and penetration flashing
- Manufacturer-spec fastening and gapping
- Matching trim, corners and transitions
- Job site protection and daily cleanup
How we run siding installation in Vancouver.
Site visit and measure
We measure the walls, review plans if it is a new build, and confirm substrate condition.
Detailed proposal
Material options, colours and profiles quoted line by line, with lead times.
Prep and barrier
Weather-resistive barrier, rainscreen strapping and flashing installed and checked before any cladding goes on.
Cladding install
Siding installed to manufacturer spec with correct fastening, clearances and expansion gaps.
Trim and closeout
Corners, trim and caulking completed, site cleaned, warranty documents handed over.
Siding Installation in Vancouver: what owners should know.
Installing in a City That Does Not Repeat Itself
Vancouver installation work spans a wider range than anywhere else we operate. In one month we might clad a laneway house behind a Mount Pleasant lot, reclad a 1920s Kitsilano character home, and detail a mixed-material face on a Killarney Special being modernized.
There is no single Vancouver assembly, but there is a single principle: the wall has to drain and dry. Everything else follows from the building's era, its architecture and its lot.
What Goes Behind the Cladding
A properly integrated weather-resistive barrier, lapped so water runs down and out, and tied into flashing at every opening rather than simply running past it.
Flashing at every window, door and penetration, plus kick-out flashings where a roofline meets a wall. That last detail causes a disproportionate share of the hidden damage we find in Vancouver houses, because without it every rainfall gets funnelled behind the cladding at one point.
Transition flashing between materials. On Specials and any mixed-material facade, the joint between stucco and cladding has to be flashed so it drains, not sealed so it dams. Original construction almost always relied on caulk here, and caulk has a service life the wall behind it does not.
Rainscreen strapping creating a drained, ventilated cavity. This is the fundamental upgrade over the face-sealed walls most Vancouver houses were built with.
Correct clearances at grade, decks and roof surfaces, keeping cladding out of standing water and splash.
Laneway Houses and Infill
Laneway houses and infill projects are a growing share of our Vancouver work, and they have their own character.
The scale is compact, which means the siding phase is short and can often be slotted into a builder's schedule with modest lead time. But small does not mean simple: laneway houses are high-visibility buildings on tight sites, frequently with contemporary detailing where reveals, corner treatments and material transitions are the entire design. Sloppy detailing has nowhere to hide on a building that size.
We coordinate with builders and general contractors, and we prefer involvement early enough to review the wall assembly and flashing details before the barrier is closed in. Longboard woodgrain aluminum and AL13 panel systems appear often on these projects, sometimes paired with fiber cement fields, because the clean lines suit the architecture and the maintenance burden on a rental or family suite should be near zero.
Access on laneway projects is genuinely constrained: material has to come down a lane, staging space is minimal, and the main house is usually occupied throughout. We plan that before mobilizing.
Additions and Character-Matched Work
For additions on existing houses, matching the original cladding is most of the job.
On a pre-war home that means documenting and reproducing the original profiles: reveal dimensions, corner boards, watertables, window and door casings. Modern stock trim at slightly wrong proportions reads immediately on a heritage facade, so we mill or source to the original dimensions where it matters.
Where an exact match to weathered material is not realistic, and on aged cedar it rarely is, we discuss the honest options: blend and refinish the whole elevation so it reads as one, or treat the addition as an intentional contrast rather than a failed match.
New Construction and Multiplexes
The city's densification rules have increased multiplex and infill construction, and new builds are where the assembly can be done right without compromise.
We carry siding, soffit and fascia packages for builders, and we work to a schedule. On multi-unit projects where several buildings share a design, consistency across units matters as much as quality on any one of them, so we set out the detailing standard before the first unit rather than letting it drift.
Materials for Vancouver Projects
James Hardie fiber cement is the most versatile choice here: traditional lap profiles for character streets, smooth panel formats for modern infill, and non-combustible, which matters on Vancouver's tight lots where houses sit close together.
Western Red Cedar for authentic wood exteriors, installed over a ventilated rainscreen with back-priming, end-sealing and stainless fasteners. See cedar and wood siding in Vancouver.
Longboard and AL13 aluminum panel systems for contemporary work. Engineered wood as a warm mid-range option. Premium vinyl where budget is the governing constraint, which on rental properties is a perfectly rational choice.
We bring samples to the site visit and quote two or three options side by side on the same measured wall area.
City Logistics
Vancouver installations carry constraints suburban work does not, and ignoring them is how schedules slip.
Lots are narrow and neighbours are close, sometimes a metre from where scaffolding needs to stand. Street parking is permit-controlled across much of the city, so material deliveries and waste bins need planned placement and, in some areas, permits. Lane access varies block by block. On heritage-listed or character-retained properties there may be design considerations before anything changes.
We sort staging, parking, debris handling and neighbour notice before mobilizing. It is unglamorous and it is the difference between a project that runs and one that stalls.
Permits
Straight like-for-like recladding on a single-family house generally does not require a building permit. New construction, additions, structural repairs, assembly changes and work on heritage or character-retained properties often do. Requirements vary by scope and change over time, so we confirm what your specific address and project require during quoting and handle the application when one applies.
Call (672) 771-6868 for a free written quote. Vancouver is about forty five minutes from our Maple Ridge shop, and crews arrive with materials staged so the distance does not slow the work.
Siding Installation questions in Vancouver.
Siding Installation quotes in Vancouver.
Tell us about your Vancouver project and we will respond within one business day to book a free site visit, then follow up with a clear, line-itemed quote.