
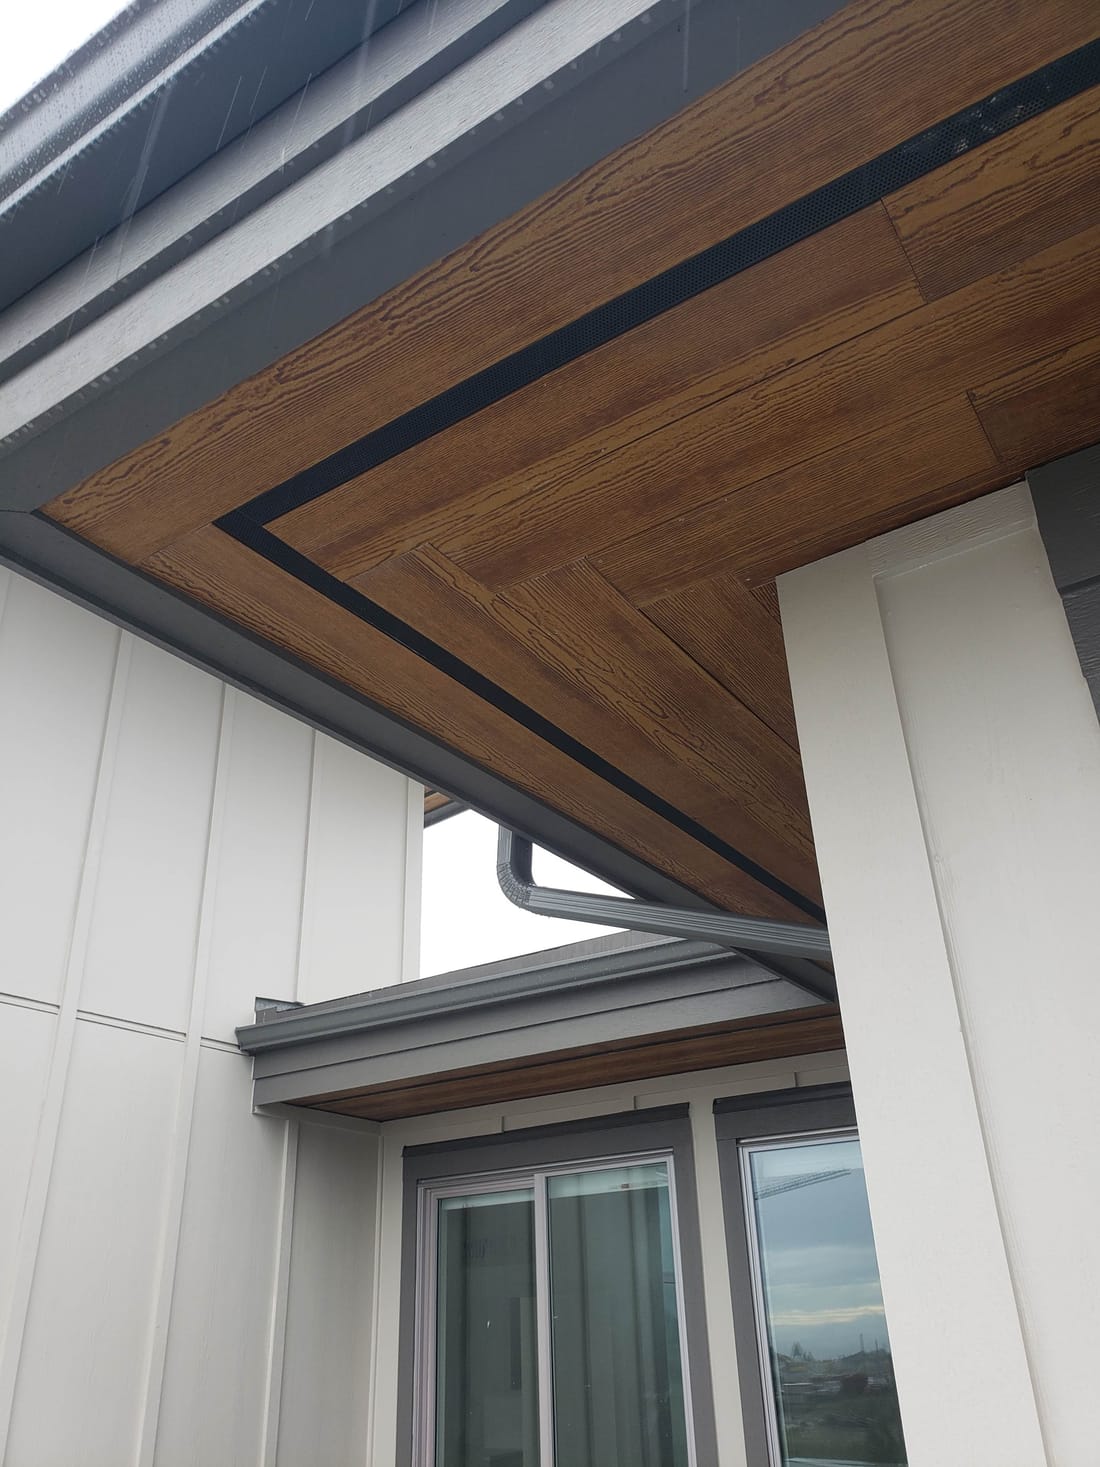
Soffit
Sagging, stained or missing soffit is more than cosmetic. It usually means moisture, pests or blocked attic airflow. Berkana Construction installs and repairs soffit across the Lower Mainland as a standalone scope or alongside siding and fascia work.
What we deliver.
Soffit does two jobs: it closes off the underside of your eaves against weather and pests, and it feeds the attic ventilation your roof needs to avoid condensation and premature failure. We install vented aluminum soffit systems sized to your attic's airflow requirements.
- Vented and solid aluminum soffit
- Attic ventilation sizing
- Colour matching to fascia and siding
- Pest and bird blocking
- Repair of sagging or wind-damaged sections
- Standalone or bundled with siding work
Projects we take on.
Full Replacement
New soffit around the whole roofline.
Ventilation Upgrades
Solid soffit swapped for vented panels.
Storm Repairs
Wind-dropped panels refitted and secured.
New Construction
Soffit packages for builders.
From first call to final walkthrough.
Roofline inspection
We check panel condition, venting area and any signs of pests or moisture in the eaves.
Scope and colour match
Written quote with venting calculations and colour options matched to your trim.
Install
Old material removed, framing checked, new soffit installed with clean edges and secure fastening.
Pick the right cladding.
James Hardie
Fiber cement siding engineered for wet climates: fire resistant, rot proof and warranted for decades, installed to Hardie spec.
Cedar
Natural Western Red Cedar bevel, channel and shingle siding, installed with the detailing that keeps wood beautiful in a wet climate.
Vinyl
The budget-friendly workhorse: modern premium vinyl installed correctly, with straight lines, proper gapping and clean trim.
AL13 Panels
Architectural aluminum panel system with clean modern lines, non-combustible and engineered for fast, precise installation.
Soffit: what Lower Mainland owners should know.
Soffit is one of those building components that almost nobody thinks about until something goes wrong. It sits tucked under the roof overhang, out of direct sunlight and out of mind. Yet the soffit on your home is doing two jobs at once: it closes off the underside of the eaves against weather and pests, and it feeds air into your attic. When either job is compromised, the consequences show up in places you would never connect to that quiet strip of aluminum overhead. Mould on attic sheathing, ice damming at the eaves, wasps in the roof cavity, peeling paint on interior ceilings. All of these can trace back to soffit that was installed wrong, sized wrong, or has simply worn out.
We install and repair soffit across the Lower Mainland as part of our roofline trim work, usually alongside fascia capping and often in the same visit as a siding replacement. Here is what a homeowner in Maple Ridge, Pitt Meadows, or anywhere else in the region should understand about how soffit works and what a proper installation looks like.
What Soffit Actually Does
Picture the triangle of roof framing that overhangs your exterior wall. The rafter tails project past the wall, the fascia board closes the vertical face at the end of those tails, and the soffit closes the horizontal underside. Without soffit, that cavity is open to birds, rodents, wasps, wind-driven rain, and embers during a fire event.
The second job is ventilation. Most residential roofs in BC are designed to breathe through a convection loop: cool outside air enters low at the eaves through perforations in the soffit, warms as it rises through the attic, and exits high through ridge vents or roof vents. That airflow carries moisture out of the attic in winter and heat out in summer. The soffit is the intake side of that loop, and the intake side is the half that gets neglected.
The Science of Attic Ventilation
Warm air rises. That simple fact drives the whole system. In winter, the air inside your attic is warmer than the outside air, partly from heat escaping the living space below and partly from solar gain on the roof. That warm air wants to exit through the highest opening available. As it leaves, replacement air has to come from somewhere, and the soffit vents are designed to be that somewhere.
Why Intake Matters More Than Exhaust
Here is the part many people get backwards. Homeowners add roof vents or upgrade to a ridge vent thinking more exhaust equals more airflow. But exhaust can only move as much air as the intake supplies. If the soffit is blocked or solid, a powerful exhaust vent does not shut down politely. It pulls its makeup air from the next easiest path, which is usually the living space below, through pot light housings, attic hatches, and wall penetrations. Now you are actively drawing warm, humid indoor air into a cold attic, which is exactly the condition that creates condensation on the underside of the roof sheathing.
A balanced system, with intake area at the eaves equal to or slightly greater than exhaust area at the ridge, keeps the attic slightly pressurized from below and washes the underside of the sheathing with dry outside air. That is the goal of every soffit project we take on.
Vented vs Solid Aluminum Soffit
Aluminum soffit panels come in two basic configurations, and choosing between them is not a matter of preference. It is a matter of where each panel sits.
Vented panels have rows of small perforations or lanced slots that admit air while keeping rain and insects out. Every panel manufacturer publishes a net free area rating for its vented profile, which tells you how many square inches of actual open area each square foot of panel provides. That number is what we use to calculate whether the eave run can supply enough intake air for the attic above it.
Solid panels have no perforations. They belong in locations where airflow is unnecessary or unwanted: porch ceilings over unconditioned space, gable overhangs on roofs vented elsewhere, and areas near ground level where open perforations would invite pests. A common mistake we correct on older homes is the reverse layout, with solid panel across the working eaves and vented panel decorating a porch ceiling where it accomplishes nothing.
There is also a hybrid approach on wide overhangs, alternating vented and solid panels to hit a calculated intake target while reducing the amount of perforated material exposed to wind-driven rain in exposed locations. On homes near the Fraser River or up against the slopes in Maple Ridge where wind exposure is real, that detailing matters.
Condensation Problems in BC Attics
The Lower Mainland has a wet, mild climate, and that combination is harder on attics than a cold dry one. From October through April, outdoor humidity runs high and temperatures hover in the range where condensation is constant risk rather than occasional event. Indoor living produces moisture all winter from cooking, bathing, laundry, and simply breathing. Some of that vapour always finds its way into the attic through ceiling penetrations.
When humid air contacts roof sheathing that has been chilled overnight, moisture condenses on the wood. A well ventilated attic dries that moisture out within hours. A poorly ventilated attic does not, and the sheathing stays damp long enough for mould to establish. We open up attics during siding and roofline projects and regularly find black staining across the north facing slopes, delaminating plywood, and rusted nail tips dripping onto the insulation. In nearly every case, the soffit intake was blocked, either by insulation pushed tight into the eaves during a past upgrade, by layers of paint sealing old wood soffit vents, or by a previous installer who ran solid panel where vented panel belonged.
Blocked intake also contributes to ice damming during our cold snaps. Without eave airflow, the lower roof deck warms, snow melts, and the runoff refreezes at the cold overhang, backing water up under the roofing at exactly the point where it can enter the wall assembly and create the kind of damage that leads to restoration work.
Sizing Intake Ventilation
Ventilation sizing starts with the attic footprint. Building code convention in Canada works from a ratio of vent area to insulated ceiling area, commonly 1 to 300 for most sloped roofs, with the requirement that vents be distributed between high and low positions. The calculation sounds simple but the details decide whether it works in practice.
First, the ratio refers to net free area, not panel area. A vented aluminum panel might offer only a few square inches of true opening per square foot, so the length of eave required is much greater than intuition suggests. Second, the intake must actually connect to the attic. On many homes the original builder never cut openings in the wood soffit behind the eave, or the openings are undersized, so new perforated aluminum gets installed over what is effectively a sealed cavity. It looks vented and does nothing. We check for this every time. Third, the air path above the wall plate has to stay open. Insulation baffles at each rafter bay keep blown-in insulation from choking the airway where the roof plane pinches down toward the exterior wall.
When we quote soffit work, the written scope covers those checks, because a soffit job that ignores them is cosmetic.
Pest Exclusion
The eave cavity is prime real estate for anything small that wants a dry, warm home. Wasps and hornets build in open soffit gaps. Mice and rats follow gaps where soffit meets wall or where panels have dropped out of their channels. Birds push into openings at gable ends. Squirrels enlarge whatever hole they find.
Good soffit installation closes these routes by design. Panels lock into continuous channels at both edges with no sag between supports. Transitions at hips, valleys above porch roofs, and wall intersections get closed with formed trim rather than left as friendly dark gaps. Where we find active entry points during a repair, we close them with metal, not foam, because rodents chew through foam in a night. If your gutters overflow and stay damp, the resulting rot creates soft entry points fast, which is one more reason we look at gutters and downspouts whenever we assess a roofline.
Signs Your Soffit Is Failing
You can inspect your own soffit from the ground with binoculars. Watch for these indicators:
- Sagging or wavy panels, which mean the support channels have loosened or the panels were never seated
- Panels dropped out entirely, leaving open bays into the eave
- Peeling paint or dark staining on wood soffit, which signals moisture from above, often a gutter or flashing failure
- Visible wasp activity or nesting material at panel joints
- Frost or damp visible on attic sheathing in winter when you check from inside
- Persistent ice at the eaves during cold weather
- Paint failure or staining on interior ceilings near exterior walls, which can indicate condensation in the attic above
Any one of these justifies a closer look. Several together usually mean the roofline needs attention as a system, not a patch.
How We Install Soffit
A typical soffit project with our crews follows a consistent sequence. First comes inspection, from the ground, from ladders, and from inside the attic where access allows. We confirm whether openings exist behind existing material, measure the attic footprint, and calculate the intake requirement.
Old material comes down next. Wood soffit that is sound can sometimes stay as a substrate with openings cut for airflow, but rotted or pest-damaged material is removed completely. We inspect the rafter tail ends and the wall intersection while everything is open, because this is the one moment those surfaces are visible, and fixing hidden rot now costs a fraction of fixing it later.
Then we set the framing lines. Aluminum soffit needs straight, level support: a J-channel or F-channel at the wall side and support at the fascia side. On older homes where the rafter tails wander, we string lines and shim so the finished plane reads straight. Panels are cut to length, seated into the channels, and locked to one another along their interlocking edges. Vented and solid panels go where the ventilation plan says they go, not wherever the bundle happens to open.
Finally, the fascia side gets closed. Soffit and fascia meet at the outer edge of the overhang, and the fascia capping is what locks the soffit's outer edge in place, which is why the two are almost always done together.
Pairing Soffit with Fascia and Roofline Work
Soffit rarely fails alone. The same moisture that rots a fascia board wets the soffit behind it, and the same undersized gutters that overflow onto the fascia soak the eave cavity. When we scope a roofline, we look at soffit, fascia, gutters, and the adjacent wall cladding as one assembly, because water does not respect the boundaries between trades. Homeowners planning new siding should have the roofline evaluated in the same visit, since scaffolding and access are already in place and colour selections can be coordinated across all the trim elements at once.
Berkana Construction Management has been doing this work across the Lower Mainland since 2019, and our crews treat soffit as the ventilation component it is, not just a cosmetic cover. We are licensed, insured, and WorkSafeBC compliant.
Get a Straight Answer on Your Eaves
If your attic shows frost, your eaves show sag, or you simply do not know when the soffit was last looked at, we will assess it and give you a free written quote with every line item spelled out, so you can see exactly what the work involves before you commit. Call Berkana at (672) 771-6868 and we will take a look.
Common questions, soffit.
Get a free written quote.
Tell us about your building and what you have in mind. We respond within one business day to book a free site visit, then follow up with a clear, line-itemed quote.