
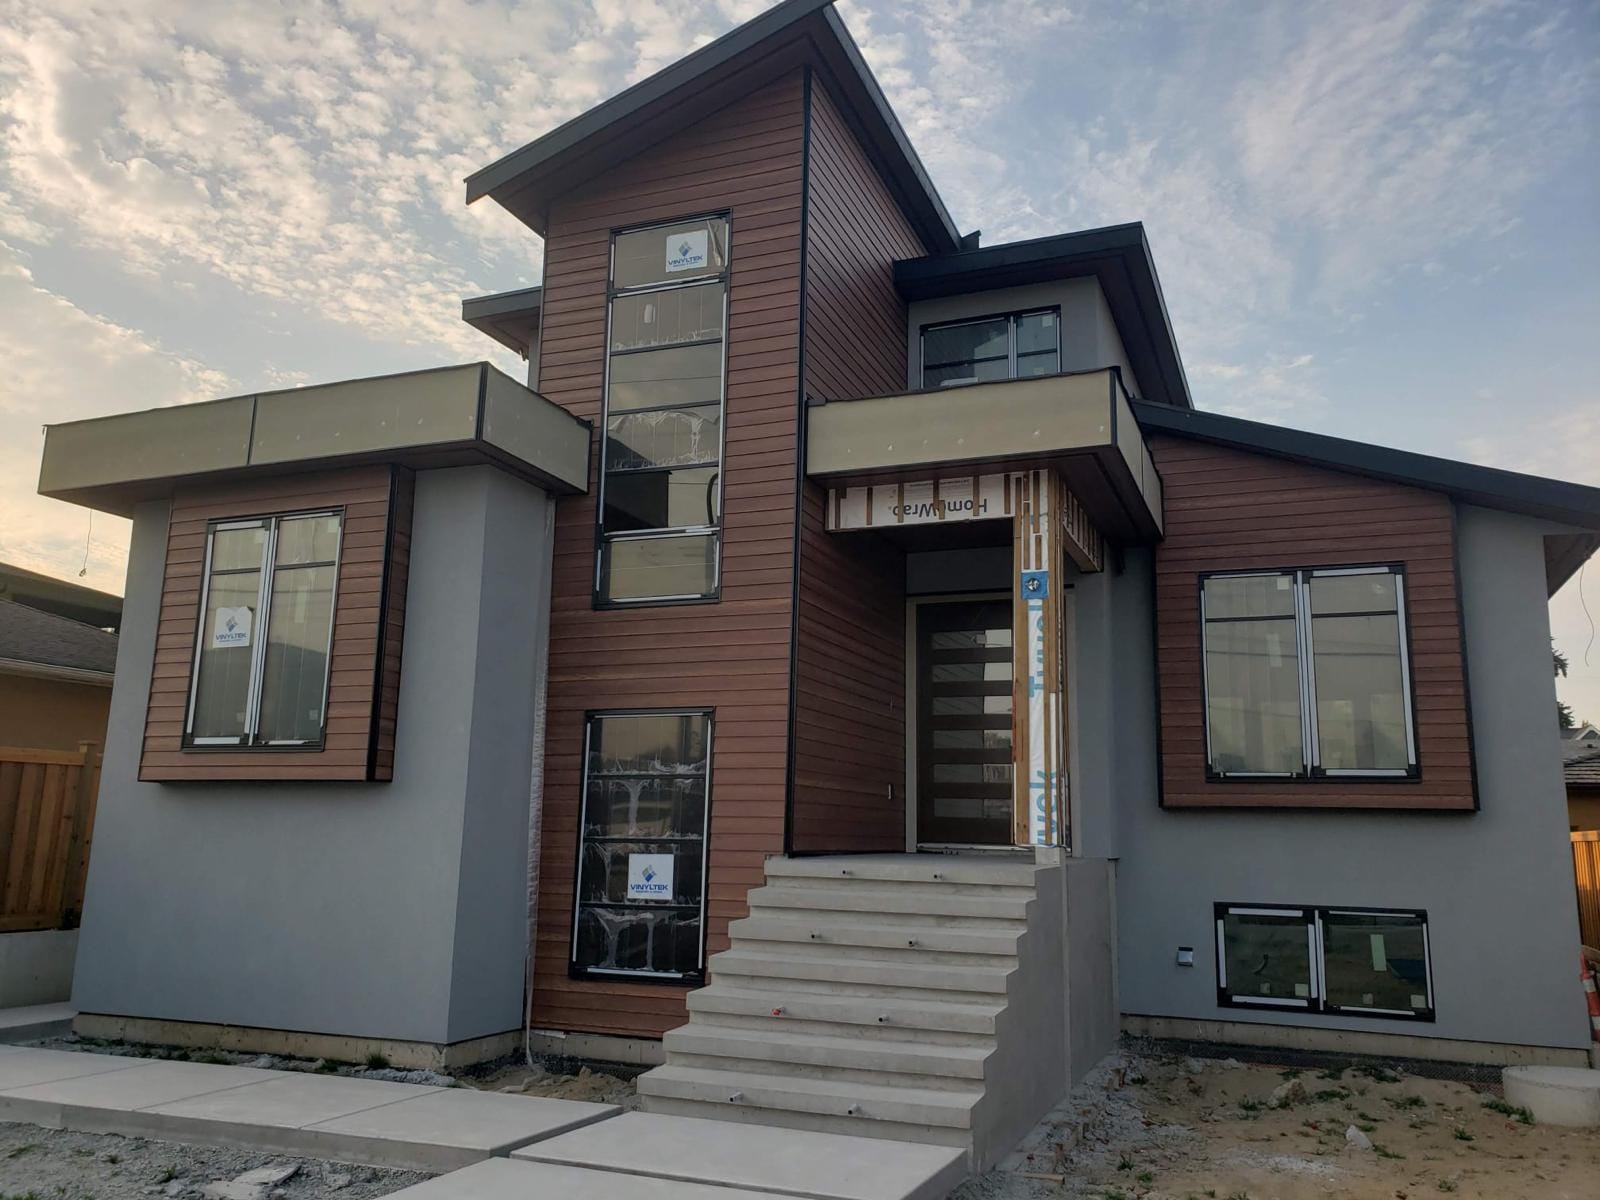
Siding Replacement in Vancouver
Full siding replacement for Vancouver homes: old stucco and tired cladding stripped to sheathing, the wall rebuilt to current standards, and a new exterior that suits the street.
Built for how Vancouver weathers.
Replacement is where Vancouver homes transform. Thousands of Specials still wear their original stucco, and stripping it is the one chance to fix decades of slow moisture entry, insulate properly and give the house a modern mixed-material face that changes its value on the street. On character homes we replace like for like where heritage matters, or step up to fiber cement profiles that keep the period look without the upkeep. Every Vancouver replacement includes photo documentation of the wall before it is closed up again.
Vancouver's housing stock runs from pre-war craftsman homes in Kitsilano and Dunbar to thousands of Vancouver Specials with original stucco, plus laneway houses and infill on tight lots.
Replacing siding is the one chance to fix everything behind it: rot, missing barrier, bad flashing, no ventilation gap. We tear off to sheathing, repair what we find, rebuild the moisture layers to current standards and install the new cladding you choose.
- Complete tear-off to sheathing
- Rot and substrate repairs included in scope
- New weather barrier and rainscreen
- Upgrade material or match existing
- Insulation upgrade option during re-clad
- Disposal and recycling of old cladding
How we run siding replacement in Vancouver.
Assessment and options
We inspect the existing walls and quote replacement options in two or three materials so you can compare.
Tear-off
Old cladding removed and disposed of. Sheathing inspected and moisture checked.
Repairs and barrier
Rot repaired, new weather barrier and rainscreen strapping installed.
New siding
Your chosen system installed to spec with new flashing and trim throughout.
Final walkthrough
Cleanup, magnet sweep for fasteners, walkthrough and warranty package.
Siding Replacement in Vancouver: what owners should know.
Replacement Is the Moment the Wall Gets Fixed
Most Vancouver houses due for recladding were built with face-sealed walls: cladding over building paper directly against the sheathing, no drainage gap, no ventilation. The theory was that keeping water out at the surface would keep the wall dry. In practice water always finds a way in eventually, and a face-sealed wall has no way to drain it and no way to dry.
That is why tearing off in Vancouver so often reveals things owners never suspected. Damp or stained sheathing, black staining where water has been tracking down studs, rot concentrated below windows and at the base of walls, and the accumulated consequences of improvised flashing added over decades of repairs.
Replacement is the one occasion you get to correct all of it at once, and on a house that will stand for another fifty years that is worth doing properly.
Deciding Whether to Replace at All
We push back on replacement more often in Vancouver than anywhere else we work, because the material frequently does not deserve to be thrown away.
Original siding on a pre-war house is old-growth cedar or fir with tight grain that outperforms current production. Where those boards are sound, restoration and selective replacement preserve both the house's fabric and better material than money can buy today. Our cedar and wood siding in Vancouver page covers that path, and siding repair covers the smaller interventions.
Replacement is the right call when failures are systemic rather than isolated: soft or bulging sections across multiple elevations, sheathing showing moisture damage, repairs appearing in unrelated places, or a wall with no drainage path that will repeat the failure no matter how well we patch it. When we reach that conclusion we show you the evidence rather than asserting it.
The Process
Assessment and written scope. Every elevation inspected, not just the worst one, and a line-itemed quote in writing at no charge. Where we suspect hidden damage we say so up front along with how we will handle it, so there is no awkward conversation mid-project.
Documentation before demolition. On character homes this step matters. We record the original profiles, reveal dimensions, corner board widths, watertable details and window trim before anything comes off, so the new exterior can reproduce them accurately.
Tear-off to sheathing. Everything comes off. We do not clad over existing siding, because it traps whatever moisture problem already exists and hides the evidence you are paying us to find.
Substrate repair. Rotted sheathing replaced, damaged framing repaired, all photographed as we go.
Weather-resistive barrier and flashing. New barrier properly lapped and integrated with flashing at every window, door and penetration. Kick-out flashings at roof-to-wall intersections. On Specials, correct transition flashing where the new cladding meets existing stucco, so that joint drains rather than dams.
Rainscreen strapping. A drained, ventilated cavity behind the cladding. This is the fundamental upgrade over the original assembly and the reason the new wall will outlive the old one.
Cladding, trim and roofline. New siding, reproduced trim details, and usually new soffit and fascia while the access is already in place.
Documentation and walkthrough. You get photographs of everything behind the wall before it was covered, and we walk the finished project together before final payment.
Keeping the Character While Fixing the Wall
The concern owners raise most often is that a reclad will strip the house of what makes it worth owning. It does not have to, and on a well-executed project nobody on the street should be able to tell what changed except that the house looks maintained.
The details that carry a character home's identity are specific and reproducible: the reveal dimension of the siding, the width and profile of corner boards, the watertable, the window and door casings, the frieze board under the eave. Reproduce those accurately and the facade reads correctly whether the material is cedar or fiber cement.
Where the substitution shows is in shortcuts: modern stock trim at the wrong proportions, reveals that are close but not right, or omitting a detail entirely because it is fiddly. We quote the fiddly version.
Materials
James Hardie fiber cement covers most Vancouver briefs. It takes traditional lap profiles for character streets and smooth panel formats for modern infill, holds factory finishes well in this climate, and is non-combustible, which is a real consideration on the city's tight lots.
Western Red Cedar suits owners restoring an authentic wood exterior, and we install it over a ventilated rainscreen with back-priming, end-sealing and stainless fasteners.
Longboard woodgrain aluminum and AL13 panel systems appear frequently on laneway houses and contemporary infill, where clean lines and near-zero maintenance fit the architecture. Engineered wood and premium vinyl cover the mid-range and budget ends.
Exterior Insulation on a Pre-War Wall
Older Vancouver houses often have minimal or no wall insulation, and whatever is in the stud cavities is bypassed by thermal bridging through the framing.
Continuous exterior insulation installed outboard of the sheathing addresses the entire wall surface at once, including the studs, which cavity insulation cannot. On a house that has leaked heat for a century the comfort difference in exterior rooms is substantial, and the labour is largely already committed while the wall is open. We price it as a separated option.
Permits, Access and Neighbours
Straight like-for-like recladding on a single-family house generally does not require a building permit, while structural repairs, assembly changes and work on heritage-listed or character-retained properties often do. Vancouver also applies character and design considerations in some areas. We confirm what your specific address and scope require during quoting rather than assuming, and handle the application when one applies.
Access is a genuine scheduling factor. Narrow lots, neighbours a metre from the scaffolding, permit parking and variable lane access all need planning before mobilization. We sort staging, parking permits, debris handling and neighbour notice in advance, because on a Vancouver lot those details determine whether a three-week project takes three weeks.
Siding Replacement questions in Vancouver.
Siding Replacement quotes in Vancouver.
Tell us about your Vancouver project and we will respond within one business day to book a free site visit, then follow up with a clear, line-itemed quote.