
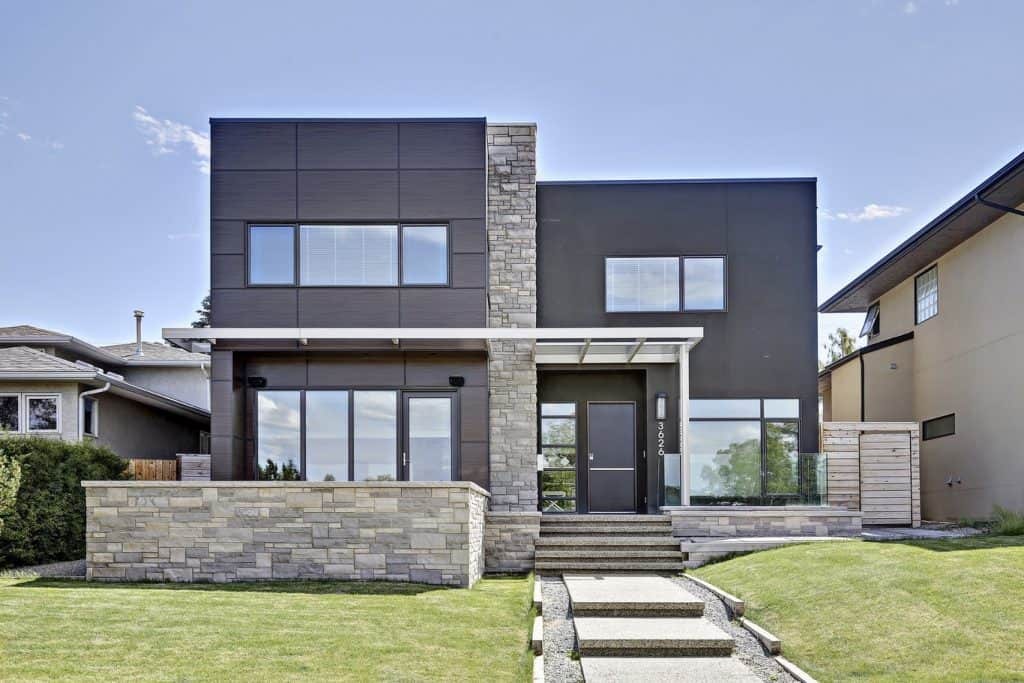
AL13 Panels
For modern architecture, storefronts and feature walls, AL13 aluminum panels give a sharp, high-end finish that wood and vinyl cannot match. Berkana Construction installs AL13 systems on residential and commercial projects across Metro Vancouver.
What you are getting.
AL13 is a BC-designed aluminum panel system that delivers the flat, modern panel look you see on contemporary homes and commercial storefronts. It is non-combustible, fully recyclable and mechanically attached with a patented frame system that keeps lines crisp and makes future panel swaps simple.
- Flat architectural panel aesthetic
- Non-combustible aluminum
- Wide solid, metallic and wood-look finishes
- Patented extrusion frame system
- Panels replaceable individually
- Suited to feature walls and full facades
Where this material shines.
Modern Homes
Full facades and entry features.
Commercial Storefronts
Sharp street-facing exteriors.
Mixed Cladding Designs
Panels paired with Hardie or cedar.
Multi-Family Accents
Durable panels at grade and entries.
How we install it.
Layout design
Panel sizes, joints and trims mapped to your elevations for balanced lines.
Substrate and frame
Extrusion frame installed plumb and true over the prepared wall.
Panel fitting
Panels fabricated, fitted and locked in with clean consistent reveals.
Services that use this material.
Siding
Complete siding services for houses, townhomes and commercial buildings: installation, repair and full replacement in every major cladding material.
Siding Installation
New siding installed on homes, additions and commercial buildings, in fiber cement, vinyl, cedar, engineered wood and modern panel systems.
Siding Repair
Cracked, loose, rotten or storm-damaged siding repaired and colour-matched, before small problems become water damage.
Siding Replacement
Full tear-off and replacement of aging or failing siding, with substrate repairs, modern weather detailing and your choice of material.
AL13 Panels: what Lower Mainland owners should know.
AL13 Aluminum Panel Systems: Architectural Metal, Engineered in BC
Walk past a new mixed-use building in Vancouver, a modern custom home in Burnaby, or a refreshed storefront in Maple Ridge, and there is a decent chance the crisp metal panels you are admiring are AL13. The system was developed here in British Columbia, which gives it a home-field advantage few claddings can claim: it was designed by people who understand wet coastal winters, local building practices and the west coast modern aesthetic that dominates new architecture in this region.
AL13 is not metal siding in the traditional corrugated or plank sense. It is an architectural panel system: flat aluminum panels held in a purpose-made extrusion frame that handles alignment, attachment and edge finishing in one integrated assembly. That distinction shapes everything about where it fits, how it installs, and what it costs, so it is worth understanding before comparing it to anything else on our materials page.
How the System Works
The Extrusion Frame
The backbone of AL13 is its aluminum extrusion network. Perimeter and intermediate extrusions are fastened to the substrate in a laid-out grid, and the panels then fit into those extrusions. The extrusions establish the joint lines, hold the panels flat, and create the clean reveals between panels that give the finished wall its architectural rhythm. Because the frame does the geometric work, the panels themselves stay uncluttered: no exposed fasteners, no caulked joints, no field-bent edges.
Panel Replaceability
This frame-and-panel logic produces one of the system's practical advantages: individual panels can be removed and replaced without disturbing their neighbours. If a delivery truck clips a corner panel on a commercial frontage, that panel comes out and a new one goes in. Compare that with welded or caulk-sealed metal assemblies where damage repair means cutting into the wall, and the long-term ownership case becomes clear, particularly for commercial siding applications where exteriors take abuse and downtime costs money.
Non-Combustible by Nature
Aluminum does not burn. For a growing set of projects in the Lower Mainland, that single fact drives the specification. Multi-family buildings, buildings close to property lines, commercial occupancies and homes in interface zones near forest all benefit from cladding that contributes nothing to a fire. Metal panel systems also shrug off the ember exposure scenarios that have become part of BC's building conversation over the past decade. Where a project's fire requirements are strict, AL13 and its metal peers are often the shortlist, with combustible claddings excluded before aesthetics even enter the discussion.
Finishes and the Look They Deliver
AL13 panels carry factory-applied finishes in a broad palette: solid colours from subtle neutrals to saturated accents, metallic tones, and woodgrain-effect finishes for projects that want warmth without combustible material. Factory finishing matters here. Coatings applied and cured under controlled conditions outperform anything field-applied, holding gloss and colour through years of coastal UV and rain with essentially no owner maintenance beyond occasional washing.
The finished aesthetic is flat, precise and gridded. Panel joints read as deliberate design lines rather than construction seams, and the play of reveals across a facade is a genuine design tool: wide panels for calm elevations, narrow modules for texture, contrasting colours to express volumes. This is a cladding that architects draw with, not just specify.
Where AL13 Fits
Modern Homes
On contemporary residential projects, AL13 typically clads feature elements: an entry volume, a cantilevered upper floor, a chimney chase, or a garage face. Paired with warmer materials, the metal provides contrast and sharpness. Some fully modern builds clad entire elevations in it, and combined with a plank system like Longboard for soffits and accents, the result is a durable all-metal exterior with real material variety.
Storefronts and Commercial Frontages
Retail and office frontages are natural AL13 territory. The system turns a dated stucco or brick face into a current, credible commercial presence, and the panel replaceability discussed above matters at street level where impacts happen. Signage integrates cleanly against flat panel fields.
Feature Walls and Renovation Accents
A full metal reclad is not the only way in. We regularly install AL13 on a single feature wall or entry surround during a broader siding replacement, letting a modest area of premium panel elevate a project otherwise clad in fibre cement or vinyl. It is an efficient way to buy architectural impact.
Substrate and Layout: Where the Real Work Happens
Here is the honest part most metal panel marketing skips: the finished wall is only as good as the substrate and the layout beneath it. Flat panels telegraph everything. A wavy wall that lap siding would visually forgive will show through an architectural panel system as oil-canning shadows and drifting joint lines. Before any extrusion goes up, the wall needs to be checked for plane, shimmed or corrected where it is out, and detailed with a proper water-resistive barrier and drainage path behind the system.
Layout is the second discipline. Panel grids interact with windows, doors, vents and floor lines, and those relationships are decided on paper before fabrication, not improvised on the wall. Centring joints on openings, aligning reveals across elevations, and planning cut panels at inconspicuous locations is design work, and it is the difference between a facade that looks composed and one that looks tiled. Our siding installation process on panel projects front-loads exactly this: measurement, grid drawings and sign-off before material is ordered, because aluminum panels are fabricated to dimension and mistakes are expensive to remake.
The Trade-Offs, Stated Plainly
AL13 costs meaningfully more than lap sidings, both in material and in the layout and substrate labour just described. It is a premium system and prices like one. The flat aesthetic is also specific: on a heritage home or a traditional streetscape it can look out of place, and we will say so rather than sell it anywhere. Aluminum can dent under sharp impact, and while panel replacement is straightforward, it is a repair vinyl or fibre cement owners rarely think about. Finally, metal walls are livelier acoustically in hard rain than cellulose-based claddings, something detailing and insulation address but worth knowing.
None of these points argue against the system. They define its lane: modern architecture, commercial frontages, fire-conscious projects and owners who value precision and near-zero maintenance over lowest cost.
Ownership and Upkeep
Once an AL13 facade is up, the maintenance conversation nearly ends. Factory finishes need no painting, sealing or scheduled recoating; an annual wash with water and mild detergent keeps urban film and pollen from dulling the surface, and that is genuinely the whole program. There are no caulked field joints to inspect and renew, because the extrusion system handles movement mechanically rather than chemically. Owners should walk the building occasionally and note any impact damage, since a dented panel is a candidate for the panel-swap repair the system was designed around, and catching it early keeps the fix cosmetic. For strata councils and commercial landlords budgeting decades ahead, that profile, wash it, watch it, swap the odd panel, is about as close to a flat line as exterior maintenance planning gets, and it is a large part of why metal panel systems keep winning specifications on buildings whose owners have been burned by recoating cycles on painted claddings.
A BC System for BC Buildings
There is something fitting about cladding Lower Mainland buildings in a panel system engineered in this province. The design assumptions match our climate, support and supply are local, and the aesthetic grew out of the same architectural culture our clients are building in. Berkana Construction Management has installed AL13 alongside seven other siding systems across the region since 2019, which means our advice on whether it suits your project comes from direct comparison, not brand loyalty.
Start the Conversation
If a modern home, storefront or feature wall in the Lower Mainland has you considering architectural metal, call Berkana Construction Management at (672) 771-6868. We will assess your substrate, sketch layout options, and quote AL13 beside the other systems we install so you can judge the value with everything on the table.
Common questions, al13 panels.
Get a free written quote.
Tell us about your building and what you have in mind. We respond within one business day to book a free site visit, then follow up with a clear, line-itemed quote.