
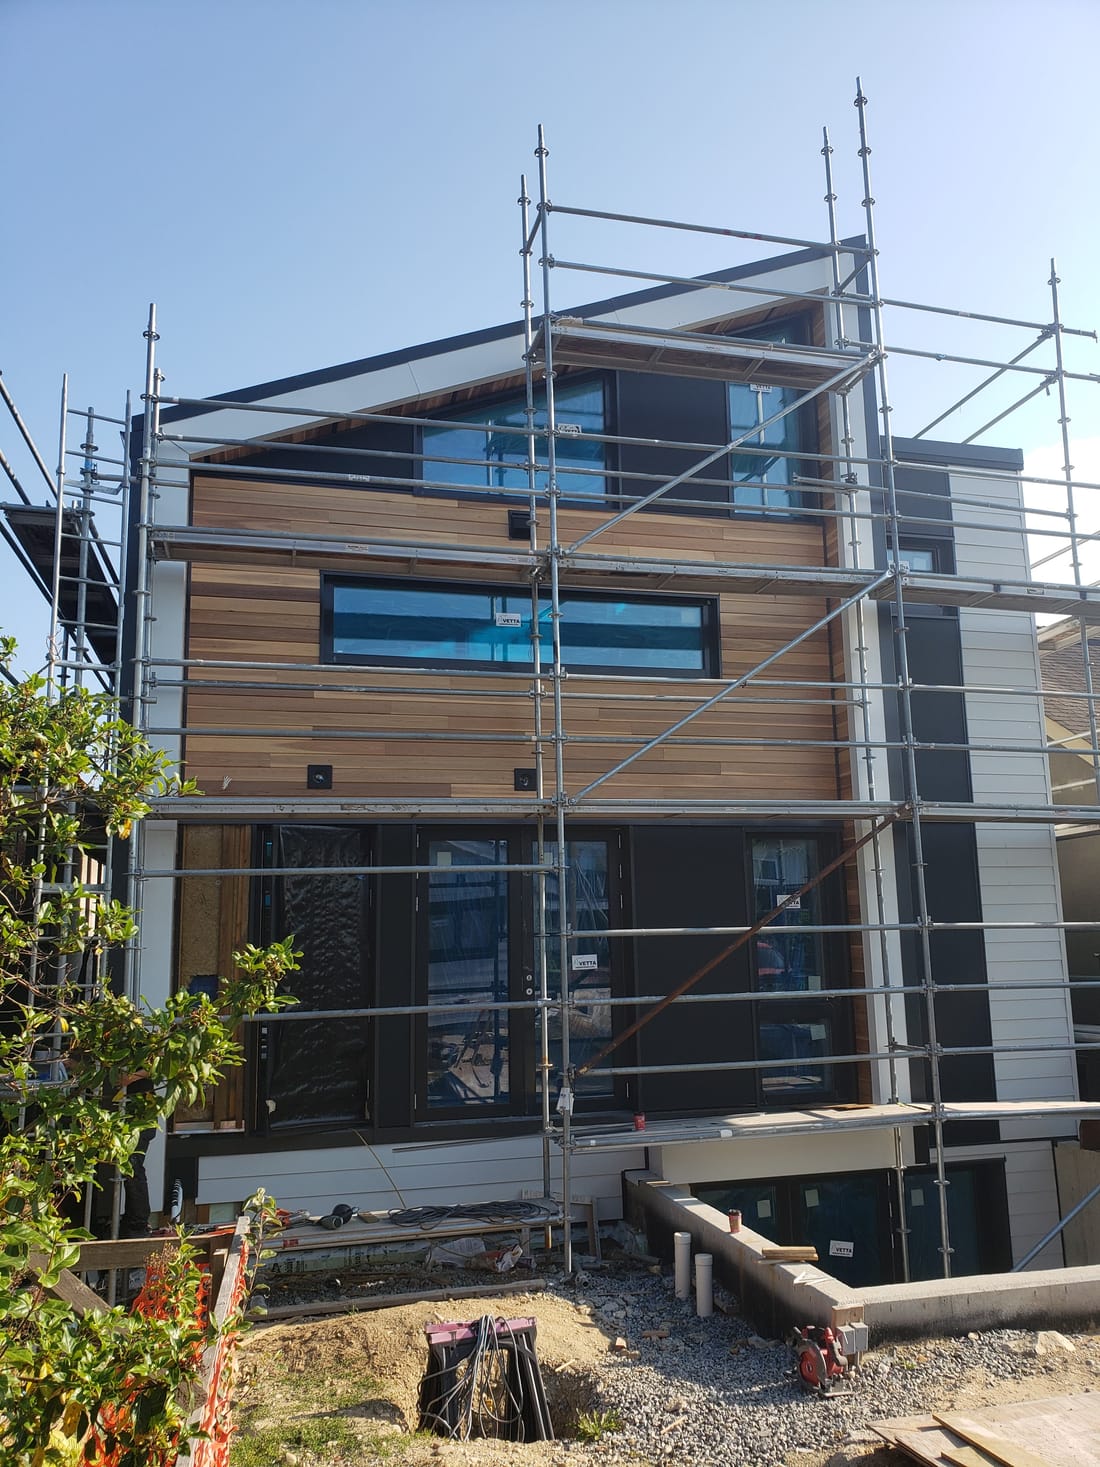
Siding Installation in Coquitlam
New siding installed across Coquitlam, from Westwood Plateau executive homes to Burke Mountain new builds and Maillardville originals, detailed for mountain-slope rain.
Built for how Coquitlam weathers.
Coquitlam's elevation gradient is real: homes on Westwood Plateau and Burke Mountain take more rain and more wind than the valley floor, and tree cover keeps many walls shaded and damp. The 1990s executive stock up the hill often carries original cedar and stucco combinations that owners are now replacing with fiber cement and panel systems for a sharper, lower-maintenance exterior. We match the assembly to the exposure: deeper rainscreen cavities, upgraded barriers and flashing details sized for how much water these walls actually see.
Coquitlam ranges from 1990s executive homes on Westwood Plateau, many with aging cedar and stucco combinations, to new Burke Mountain builds and older homes in Maillardville.
A siding installation is only as good as what you cannot see when it is done: the weather barrier, the flashing at every window and penetration, and the ventilation gap behind the cladding. Berkana crews install those layers to manufacturer spec on every job, then finish with clean lines and tight trim work.
- Full wall assembly, not just cladding
- Weather barrier and rainscreen strapping
- Window, door and penetration flashing
- Manufacturer-spec fastening and gapping
- Matching trim, corners and transitions
- Job site protection and daily cleanup
How we run siding installation in Coquitlam.
Site visit and measure
We measure the walls, review plans if it is a new build, and confirm substrate condition.
Detailed proposal
Material options, colours and profiles quoted line by line, with lead times.
Prep and barrier
Weather-resistive barrier, rainscreen strapping and flashing installed and checked before any cladding goes on.
Cladding install
Siding installed to manufacturer spec with correct fastening, clearances and expansion gaps.
Trim and closeout
Corners, trim and caulking completed, site cleaned, warranty documents handed over.
Siding Installation in Coquitlam: what owners should know.
Installing Across a 400-Metre Elevation Range
Coquitlam climbs a long way, and the top of the city is a meaningfully different building environment from the bottom.
Rainfall increases with elevation, so homes on the upper slopes of Westwood Plateau and Burke Mountain receive noticeably more than the valley floor around Maillardville and Cape Horn. The upper neighbourhoods also see more freeze-thaw cycling in winter, and tree cover keeps many walls shaded and slow to dry between systems.
That is not a detail we mention for colour. It changes the specification. We build deeper rainscreen cavities and detail flashing more conservatively up the hill, and we steer material choices away from anything that absorbs water and then freezes. The same house built in Central Coquitlam and on Burke Mountain deserves two different assemblies.
New Construction on Burke Mountain
Burke Mountain is still building, and new construction is where the wall can be done right from the start with nothing inherited.
We work with builders and general contractors on installation packages and carry multiple units on a schedule. What matters on a builder's project is showing up when the schedule says, passing inspection first time, keeping the site clean enough not to hold up other trades, and carrying clean paperwork as a licensed, insured and WorkSafeBC compliant contractor.
We prefer involvement early enough to review the wall assembly and flashing details before the barrier is closed in. On a Burke Mountain house with a complex roofline, catching a missing kick-out detail at that stage costs a conversation. Catching it after occupancy costs a warranty claim and a homeowner's confidence.
On multi-unit phases where several buildings share a design, we set the detailing standard before the first unit rather than letting it drift, because the last units built should match the ones in the sales photos.
Complex Rooflines Need More Flashing, Not Less
Plateau and Burke Mountain homes are detail-heavy by design: multiple gables, dormers, stone accents, large window walls, deck structures and several material transitions per elevation.
Every one of those intersections is a detail that either sheds water or collects it, and there are simply more of them per house here than on a simple suburban form. That is where installation quality actually shows up, years later.
The details we hold to on these houses are kick-out flashings at every roof-to-wall intersection without exception, correctly flashed deck ledgers, head flashing over every opening, and properly detailed transitions where materials change rather than sealant doing the work. Mixed facades are where 1990s Coquitlam construction most often went wrong, and we do not want to repeat it.
What Goes Behind the Cladding
Weather-resistive barrier, lapped so water runs down and out, integrated with flashing at openings rather than run past them.
Flashing at every window, door, penetration and intersection, sized for the water the elevation actually sees.
Rainscreen strapping creating a drained, ventilated cavity, sized generously on the upper slopes. This is the fundamental upgrade over the face-sealed walls that defined Coquitlam's 1990s construction.
Generous clearances at grade, decks and roof surfaces, keeping cladding out of standing water and splash.
Materials for Coquitlam
James Hardie fiber cement leads most quotes. It stays dimensionally stable through the freeze-thaw the upper slopes see, handles sustained rain, resists fire, and its weight and rigidity suit the wind exposure on the plateaus. ColorPlus factory finishes hold up on sun-exposed south slopes where field-applied paint fades early.
On contemporary Burke Mountain builds we frequently combine fiber cement panels with Longboard woodgrain aluminum soffits and accents, giving a modern face with essentially no maintenance obligation, which suits new owners who did not buy a house to refinish it.
We also install Western Red Cedar, engineered wood, premium vinyl, AL13 aluminum panels, Lux steel and the EasyTrim Quick Panel system. We bring samples to the site visit and quote two or three options side by side on your actual measured wall area.
Recladding Existing Homes
Installation on an existing Coquitlam house usually means replacement, because getting the assembly right requires the old cladding to come off. Our siding replacement in Coquitlam page covers that process, including what we typically find behind 1990s Plateau walls.
For additions and partial elevations, matching the original matters. On Plateau houses that often means mixed facades where cedar, stucco and stone meet, so matching one element means getting its neighbours and the transition detail right at the same time. Where an exact match no longer exists we lay out the honest options rather than installing something conspicuous.
Exterior Insulation
Exterior insulation is worth pricing on any Coquitlam project where the wall is open, and it does double duty on the upper slopes: it addresses the whole wall surface including framing, and it raises sheathing temperature, which reduces condensation risk inside the assembly during cold snaps.
Roofline in the Same Mobilization
We replace soffit and fascia during most recladding projects here. The roof edge is usually the same age as the walls and fails on the same timeline, and Plateau rooflines are complicated enough that separate mobilizations mean paying twice for difficult access. See soffit and fascia in Coquitlam.
Permits and Scheduling
Like-for-like recladding on a single-family house generally does not require a building permit. New construction, additions, structural repairs, assembly changes and multi-family work often do. We confirm what your project requires with the City of Coquitlam during quoting and handle the application when one applies.
Most single-family projects run one to three weeks depending on size, roofline complexity and access. Plateau houses with complex geometry take longer than their square footage suggests, and we say so in the schedule rather than discovering it together.
Call (672) 771-6868 for a free written quote. Coquitlam is about twenty minutes from our Maple Ridge shop down the Lougheed corridor.
Siding Installation questions in Coquitlam.
Siding Installation quotes in Coquitlam.
Tell us about your Coquitlam project and we will respond within one business day to book a free site visit, then follow up with a clear, line-itemed quote.