
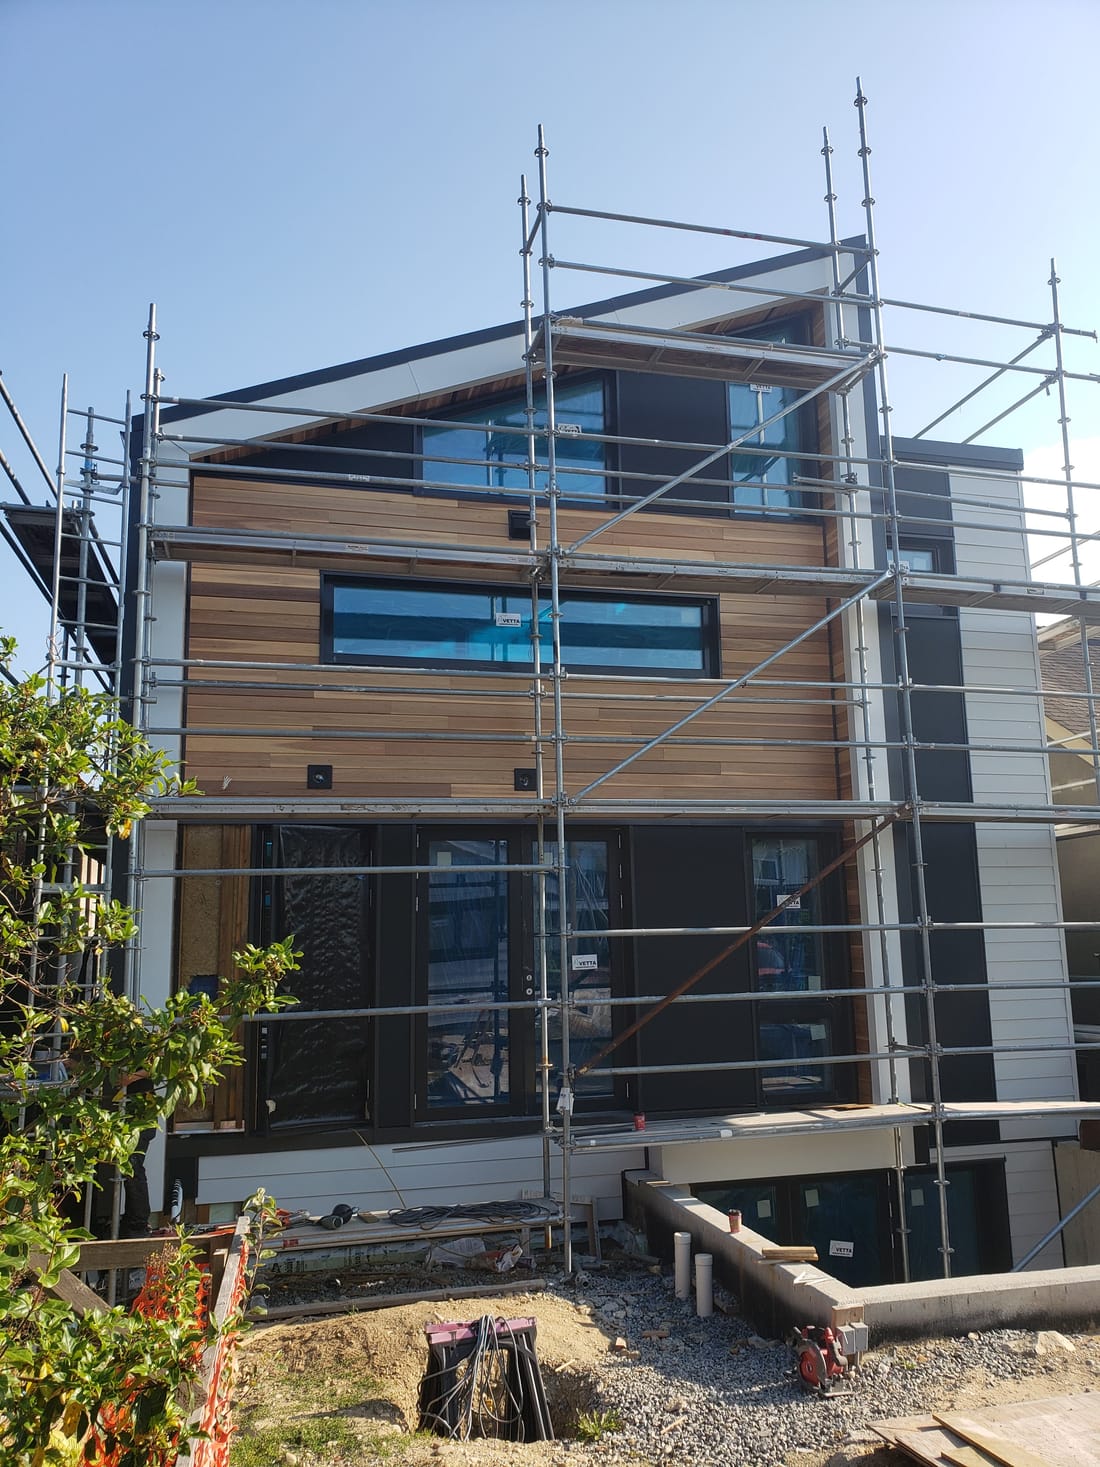
Siding Installation in Burnaby
New siding for Burnaby homes, from Heights bungalows to split-levels on the mountain slopes. Installed over proper rainscreen and flashing so the wall survives the North Burnaby rain.
Built for how Burnaby weathers.
Burnaby installs come in two flavours. Mid-century homes in the Heights and Capitol Hill usually want clean horizontal lap with simple trim that suits the era, while the larger 1970s and 1980s homes further up the slopes are prime candidates for mixed-material faces that completely change the look. The north side of the city takes serious rainfall off Burnaby Mountain, so we treat barrier, strapping and flashing details as the core of the job, not an extra. Every install ends with a walkthrough and photos of what is behind your new walls.
Burnaby is full of mid-century bungalows in the Heights and Capitol Hill, 1970s and 1980s Specials, and split-levels on the slopes around Burnaby Mountain.
A siding installation is only as good as what you cannot see when it is done: the weather barrier, the flashing at every window and penetration, and the ventilation gap behind the cladding. Berkana crews install those layers to manufacturer spec on every job, then finish with clean lines and tight trim work.
- Full wall assembly, not just cladding
- Weather barrier and rainscreen strapping
- Window, door and penetration flashing
- Manufacturer-spec fastening and gapping
- Matching trim, corners and transitions
- Job site protection and daily cleanup
How we run siding installation in Burnaby.
Site visit and measure
We measure the walls, review plans if it is a new build, and confirm substrate condition.
Detailed proposal
Material options, colours and profiles quoted line by line, with lead times.
Prep and barrier
Weather-resistive barrier, rainscreen strapping and flashing installed and checked before any cladding goes on.
Cladding install
Siding installed to manufacturer spec with correct fastening, clearances and expansion gaps.
Trim and closeout
Corners, trim and caulking completed, site cleaned, warranty documents handed over.
Siding Installation in Burnaby: what owners should know.
Installation on Burnaby's Two Slopes
Burnaby is really two siding environments, and a good installation looks different on each.
The north slope through Capitol Hill and Burnaby Heights sits high above Burrard Inlet and takes wind-driven rain directly off the water. Rain arriving horizontally gets pushed uphill into laps, joints and around fasteners in ways a vertical rainfall never would. Installations there get tighter fastener spacing, more conservative trim attachment, and flashing detailed on the assumption that water will be driven upward.
South Burnaby, sloping toward the Fraser through Suncrest and Big Bend, and the shaded pockets around Deer Lake and Burnaby Lake, face the opposite problem. Wind is not the issue; persistent damp is. Walls there need drying capacity above all: a generous ventilated cavity behind the cladding and materials that tolerate long wet stretches without degrading.
Burnaby Mountain adds elevation to the equation. Homes up around Government Road and toward SFU see more rainfall and more freeze-thaw cycling than the flats, which pushes material choices away from anything that absorbs water and then freezes.
We assess which of these conditions your specific lot faces during the site visit, because the same house built on two different Burnaby slopes deserves two different assemblies.
What Goes Behind the Cladding
The cladding is what you see. The assembly behind it is what determines whether the wall lasts twenty years or fifty.
Weather-resistive barrier, lapped correctly so water runs down and out rather than in, and integrated with flashing at every opening rather than simply run past it.
Flashing at every window, door and penetration, plus kick-out flashings where a roofline meets a wall. That last detail is responsible for a large share of the hidden damage we find in Burnaby houses, because without it every rainfall gets funnelled behind the cladding at a single point.
Rainscreen strapping creating a drained, ventilated cavity. This is the fundamental upgrade over the face-sealed walls most Burnaby houses were built with, and the reason a modern installation outlives the original.
Correct clearances at grade, decks and roof surfaces, keeping cladding out of standing water and splash.
On new construction and additions we build this from the start. On existing houses, installation and replacement overlap, since getting the assembly right means the old cladding has to come off.
Materials for Burnaby Houses
For postwar renewals through the Heights and Willingdon Heights, James Hardie fiber cement in traditional lap widths keeps the streetscape character while ending the paint cycle, and its moisture stability suits the damp elevations well.
For modern infill and custom rebuilds around Deer Lake and Government Road, mixed material faces are the norm: fiber cement panel fields with AL13 aluminum or Longboard woodgrain accents at entries and feature walls.
We also install Western Red Cedar, engineered wood, premium vinyl, Lux steel and the EasyTrim Quick Panel system. Because we work in all of them, our recommendation starts with your lot's exposure and your budget rather than a single product line, and we routinely quote two or three options side by side on the same measured wall area.
Additions, Infill and New Builds
Burnaby has steady infill and rebuild activity, and new construction is where the assembly can be done right without compromise.
We coordinate with builders and general contractors on scheduling, and we prefer to be involved early enough to review the wall assembly and flashing details before the barrier goes on rather than arriving to clad whatever is already there. Where a project mixes materials across elevations, transitions and reveals need planning in advance, not improvisation on site.
For additions on existing houses, matching the original cladding matters. We source current and discontinued profiles, and where an exact match is not achievable we lay out the honest options: blend to the nearest profile, or treat the addition as a deliberate contrast rather than a failed match.
Access, Staging and Schedule
Access shapes Burnaby installations more than owners expect. Steep lots on Capitol Hill, tight setbacks through the Heights, and shared drive aisles in townhome complexes all affect how we stage material and set scaffolding.
We assess that during the site visit so the schedule we commit to is one we can hold. Most single-family installations run one to three weeks depending on size, material and access. You can stay in the house throughout: walls are never left open overnight without protection, the site is cleaned daily, and we finish with a magnet sweep before the walkthrough.
Strata and Townhome Work
Brentwood, Metrotown and Edmonds carry a large inventory of 1970s and 1980s townhome complexes, most built before rainscreen construction was standard in BC. Installation work on those buildings is usually recladding, and we provide councils with written scopes, phasing plans and photo documentation suitable for owner meetings and depreciation report discussions.
We phase the work so residents keep access, parking and reasonable quiet, and we are direct about what we find, because discovering rot mid-project costs far more than investigating properly before the scope is set.
Permits
Like-for-like recladding on a single-family Burnaby house generally does not require a building permit. Structural repairs, changes to the wall assembly, additions and multi-family work often do. Requirements vary by scope and change over time, so we confirm what your specific project needs with the City of Burnaby during quoting and handle the application when one applies.
Call (672) 771-6868 for a free written quote. Burnaby is about thirty minutes from our Maple Ridge shop via Highway 1.
Siding Installation questions in Burnaby.
Siding Installation quotes in Burnaby.
Tell us about your Burnaby project and we will respond within one business day to book a free site visit, then follow up with a clear, line-itemed quote.