
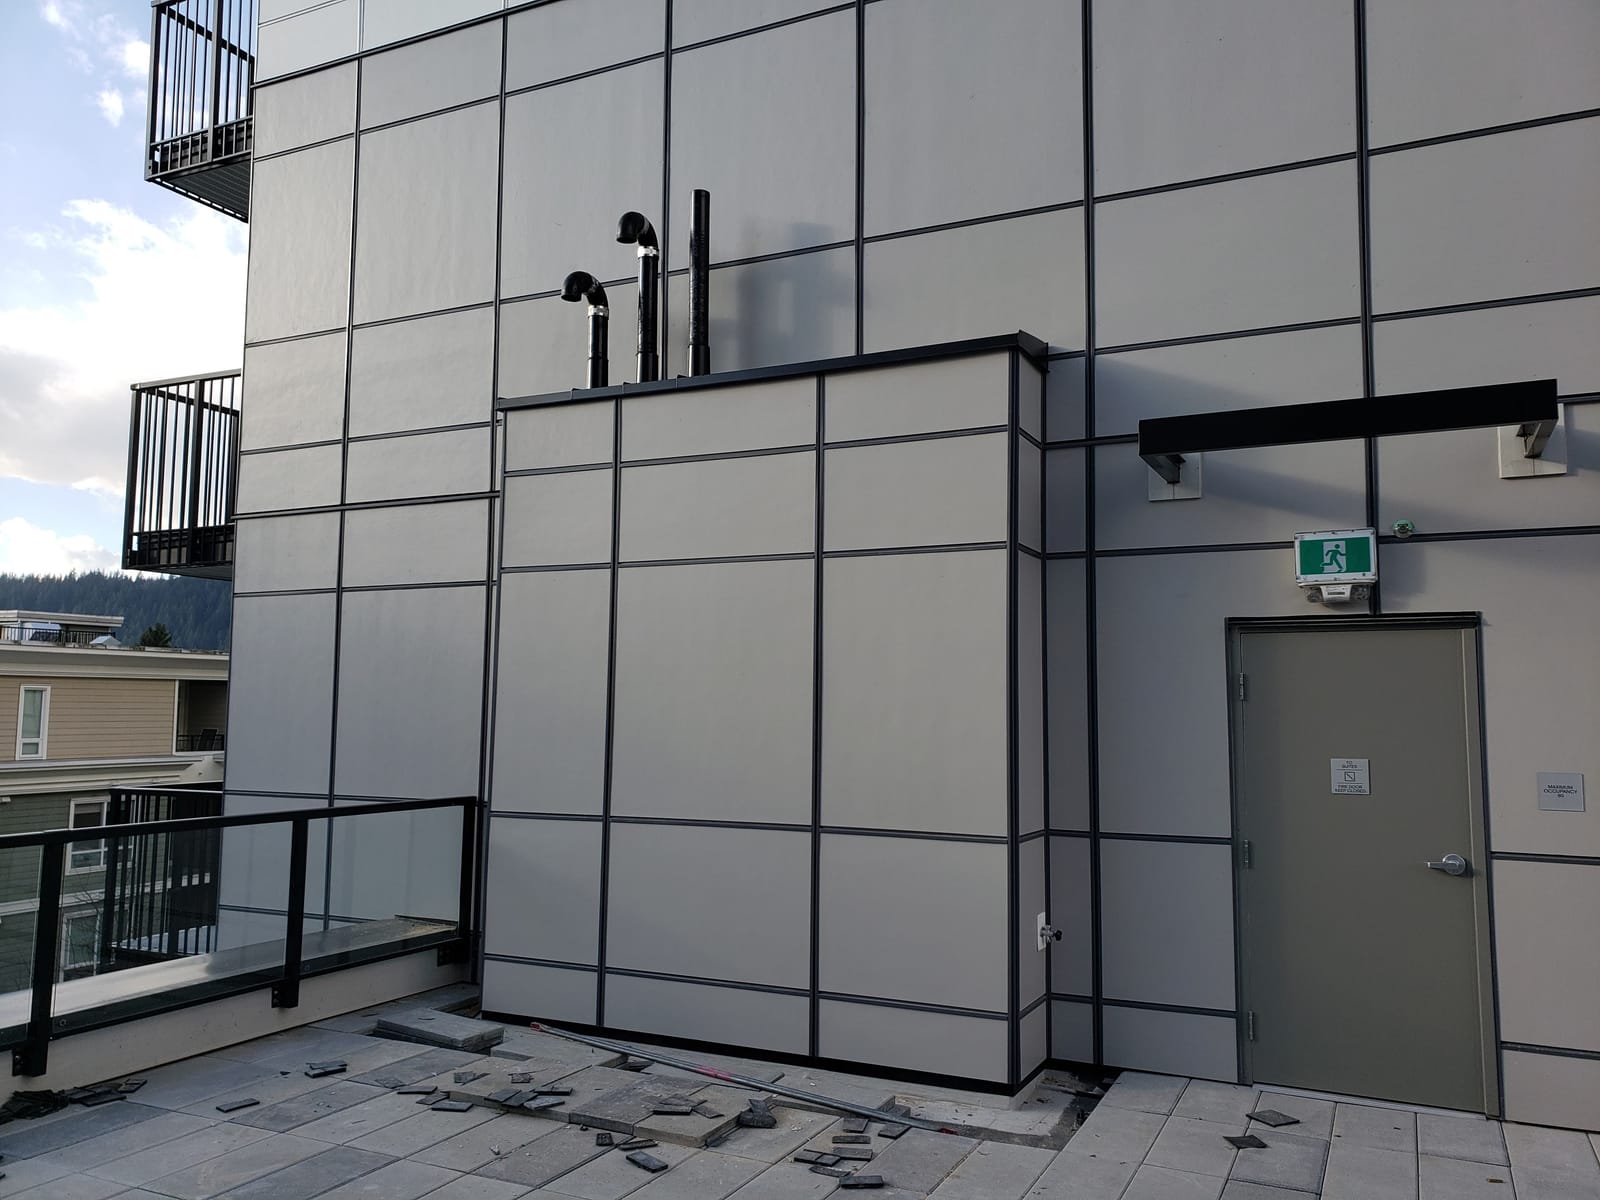
Commercial Siding
From storefront refreshes to full re-clads on multi-unit buildings, Berkana Construction delivers commercial siding and exterior work across the Lower Mainland with the scheduling discipline commercial clients need.
What we deliver.
Commercial exteriors carry different stakes: your building is your brand, your tenants need quiet, and downtime costs money. We install fiber cement, metal panel and composite systems on commercial and multi-unit buildings, coordinate with property managers and stratas, and schedule work to keep businesses running.
- Storefronts, offices, light industrial
- Multi-unit and strata buildings
- Fiber cement and metal panel systems
- Off-hours and phased scheduling
- Property manager coordination
- Maintenance and repair programs
Projects we take on.
Storefronts
Street-facing facades that sell.
Offices & Mixed Use
Professional exteriors, managed schedules.
Multi-Unit Residential
Townhome and low-rise re-clads.
Light Industrial
Durable, low-maintenance cladding.
From first call to final walkthrough.
Site review and scope
We walk the building with you or your property manager and define scope, phasing and access.
Proposal and schedule
Line-itemed proposal with a schedule built around tenants and operations.
Execution
Phased installation with daily cleanup, safety controls and a single point of contact.
Closeout
Walkthrough, warranty documentation and an optional maintenance plan.
Pick the right cladding.
James Hardie
Fiber cement siding engineered for wet climates: fire resistant, rot proof and warranted for decades, installed to Hardie spec.
Cedar
Natural Western Red Cedar bevel, channel and shingle siding, installed with the detailing that keeps wood beautiful in a wet climate.
Vinyl
The budget-friendly workhorse: modern premium vinyl installed correctly, with straight lines, proper gapping and clean trim.
AL13 Panels
Architectural aluminum panel system with clean modern lines, non-combustible and engineered for fast, precise installation.
Commercial Siding: what Lower Mainland owners should know.
Commercial exterior work is a different discipline from residential, and the difference has little to do with the cladding itself. The materials overlap heavily. What changes is everything around the installation: buildings that cannot close, tenants who need notice, property managers answerable to owners, strata councils answerable to everyone, budgets set a fiscal year in advance, and facades that are, functionally, part of the business's marketing. A contractor who treats a storefront like a large house creates problems that have nothing to do with workmanship.
We work across that whole commercial spectrum in the Lower Mainland: storefronts and retail units, professional offices, light industrial buildings, and multi unit residential from townhouse complexes to low rise apartments. This page lays out how we think about commercial cladding systems, scheduling around operations, coordinating with property managers and strata councils, maintenance programs, and the code and durability considerations that shape commercial envelope decisions.
The Building Types We Serve
Storefronts and Retail
Retail facades earn their keep. Customers make judgments about a business from the sidewalk, and a tired, stained, or patched exterior quietly costs sales every day. Retail work also comes with the tightest operational constraints: entrances must stay open and obvious, signage must stay visible or be handled in coordination with sign contractors, and the sidewalk in front of a working shop cannot become a construction yard. We stage retail projects so the storefront reads open throughout, with clear protected pedestrian access and work zones that compress and move rather than sprawl.
Offices and Professional Buildings
Office exteriors reward clean, contemporary lines, and this is where architectural panel systems shine. The operational concerns shift from foot traffic to noise and parking: drilling and cutting near occupied meeting rooms, and a crew's footprint in a lot sized exactly to the tenancy. Simple habits fix most of it, loud work scheduled against the building's quiet hours, laydown zones agreed in advance, and a single point of contact who knows each day's plan.
Light Industrial
Warehouses, shops, and flex buildings prioritize durability and economy over ornament, though owners increasingly want the street elevation to present well for clients. Impact resistance at grade, simple details that shed water without fuss, and claddings that tolerate the occasional forklift adventure matter here. Mixed systems are common and sensible: robust panels where the building takes abuse, and a sharper architectural treatment at the office entry.
Multi Unit and Strata Buildings
Townhouse complexes and apartment buildings are their own world. The technical work is residential envelope work at scale, rainscreen assemblies, balcony interfaces, dozens of window transitions, but the human logistics dominate: every unit is somebody's home, and the client is a council of volunteers making a major financial decision on behalf of their neighbours. The Lower Mainland's building envelope history has made strata councils rightly cautious about walls and water, and we consider that caution an asset. It makes for well documented, carefully specified projects, which is how siding replacement at this scale should run anyway.
Commercial Cladding Systems
Metal Panel Systems
Aluminum composite and solid aluminum panel systems have become the signature of contemporary commercial design, and for good reason: crisp flat faces, precise reveal lines, strong spans between supports, non combustible ratings, and finishes that hold up for decades with washing as the only routine care. Systems such as AL13 siding bring this as an engineered kit, panels, extrusions, and trims designed together, which matters because a panel facade is only as good as its joints and returns. For projects that want warmth without wood's maintenance, extruded aluminum planks with woodgrain finishes such as Longboard siding deliver the look of timber soffits and feature walls in a metal that ignores rain. We detail all of these over ventilated cavities so the wall behind them dries the way modern envelope practice demands.
Fibre Cement for Commercial
Fibre cement carries its residential virtues into commercial service and adds a few of its own. Large format panels with expressed joints give offices and multi unit buildings a clean architectural read at a cost below metal. Lap profiles keep townhouse complexes traditional where the neighbourhood calls for it. The material is non combustible, indifferent to insects and rot, and available in factory finishes with long colour life, all attractive properties for owners budgeting across a decades long hold. Product lines from James Hardie include commercial oriented panels and trims, and the material pairs naturally with metal accents where a design mixes systems.
Choosing Between Them
The honest selection conversation weighs initial cost, design intent, exposure, and the owner's holding period. Metal costs more and delivers the sharpest contemporary aesthetic with minimal upkeep. Fibre cement stretches a construction budget further across large wall areas without giving up durability. Many of the strongest commercial facades we build use both, panels where the building meets the public, economical cladding where it does not. A broader survey of options lives on our materials page.
Working Around Business Operations
A commercial exterior project succeeds twice: once as construction, and once as an event the business survived comfortably. The second success is planned, not lucky.
Our operational playbook is straightforward. Scheduling starts with the tenant's calendar, not ours: retail avoids peak season, restaurants get exterior work away from service hours, offices get noisy phases outside core meetings. Access and safety are engineered per site, hoarding and overhead protection where the public passes, clearly maintained entrances, and dust and noise control appropriate to the neighbours. Communication runs on a simple discipline: a named site contact, an agreed schedule shared before mobilization, and advance notice whenever a phase will affect parking, access, or a specific unit. None of this is exotic. It simply has to be somebody's explicit job, and on our projects it is.
Security deserves a mention because scaffolding changes a building's risk profile overnight. We plan scaffold placement, after hours lockdown of access points, and coordination with the building's own security arrangements as part of staging, not as an afterthought following an incident.
Property Manager and Strata Coordination
Property managers and strata councils have a harder job than most contractors appreciate. They answer to owners, boards, and residents, and their credibility rides on every trade they bring through the door. What they need from an exterior contractor is predictability and paper.
For managers, that means quotes structured the way approvals actually work: clear scope, clear breakdown, options priced separately so a board can make real decisions. It means documentation as the project runs, photo records of concealed conditions, written notice of anything discovered behind the cladding, and invoicing that maps cleanly to the approved scope. For strata councils, it often also means attending a meeting to walk owners through the plan in plain language, and structuring phases so a complex is never torn open beyond what the crew can close in promptly. Deficiency walkthroughs happen with the manager present, and closeout includes the warranty and maintenance documentation the building's records should hold.
Because commercial and multi unit work exposes the building envelope, surprises happen. Rot at a parapet, damage behind a long leaking transition, moisture tracking from a failed sealant joint. Our practice is to price known work firmly, carry transparent allowances for concealed conditions, and document anything we open. Where deterioration is extensive, our restorations capability means the same company that found the problem can fix it properly rather than cladding over it.
Phasing and Budget Planning
Commercial envelope work rarely happens the way residential work does, all at once when the owner decides. It happens when a budget cycle, a depreciation report, and a building condition line up. We structure proposals to fit that reality. Large recladding scopes can be phased by elevation or by building, worst exposures first, with details engineered so each phase terminates cleanly and the next phase keys into it without redoing work. Pricing can be broken into approval sized pieces: the must do envelope repairs, the recladding itself, and the optional upgrades, so a board or ownership group can act on part of the scope this year without losing the plan for the rest.
Just as useful is early involvement. When a manager brings us a building two years before the intended project, we can document conditions, help scope what the depreciation report should carry, and flag the small maintenance items that protect the budget from becoming an emergency in the meantime. Exterior capital planning works better as a relationship than as a tender surprise, and the buildings that get this treatment consistently spend less over a decade than the ones that lurch from failure to failure.
Maintenance Programs
Commercial cladding is a capital asset, and assets perform better managed than ignored. We offer scheduled maintenance programs for commercial and strata clients built around an annual cycle: inspection of sealant joints, flashings, panel attachment, and grade level damage; washing appropriate to the cladding system; minor repairs completed on the spot; and a written condition report with photographs that slots directly into a depreciation report or capital plan.
The economics favour the owner. Sealant joints are designed to be renewed; renew them on schedule and the wall behind stays dry, miss them and water quietly undoes the envelope while the deferred cost compounds. An impact damaged panel replaced this year is a line item; the same opening left through two winters becomes a moisture investigation and possible structural repair with interior consequences. For managers, a standing program also converts exterior maintenance from an emergency driven expense into a predictable budget line, which is precisely how boards prefer to encounter it.
Code and Durability Considerations
Commercial work layers additional code obligations onto envelope practice. Combustibility rules govern cladding choices on many building types and near property lines, part of why non combustible metal and fibre cement dominate the commercial palette. Spatial separation requirements can limit openings and influence cladding ratings on exposing faces. Multi unit residential falls under the same rainscreen expectations that reshaped Lower Mainland construction, ventilated cavities, drainage paths, and disciplined flashing at every transition. Accessibility and public safety obligations shape hoarding, signage, and access during construction itself.
Durability is the quieter consideration. A commercial owner's time horizon is long, and details invisible at handover, fastener metallurgy near the Fraser's damp air, isolation between dissimilar metals, ultraviolet stable sealants, drainage at every horizontal interruption, determine what the facade looks like in year fifteen. We detail for year fifteen, because that is when the quality of a commercial installation actually reports in. Our areas served span the region's municipalities, and with them the full range of local bylaw and permitting environments; navigating those is part of the service, not an extra.
Start With a Site Walk
If you manage, own, or sit on the council of a commercial or multi unit building anywhere in the Lower Mainland, the useful first step is a walk around the building together. Berkana Construction Management has delivered exterior construction from Maple Ridge since 2019, licensed, insured, and WorkSafeBC compliant, with free written quotes structured for real world approvals. Call (672) 771-6868 to schedule a site visit, or reach us at 13490 224th St, Maple Ridge.
Common questions, commercial siding.
Get a free written quote.
Tell us about your building and what you have in mind. We respond within one business day to book a free site visit, then follow up with a clear, line-itemed quote.