
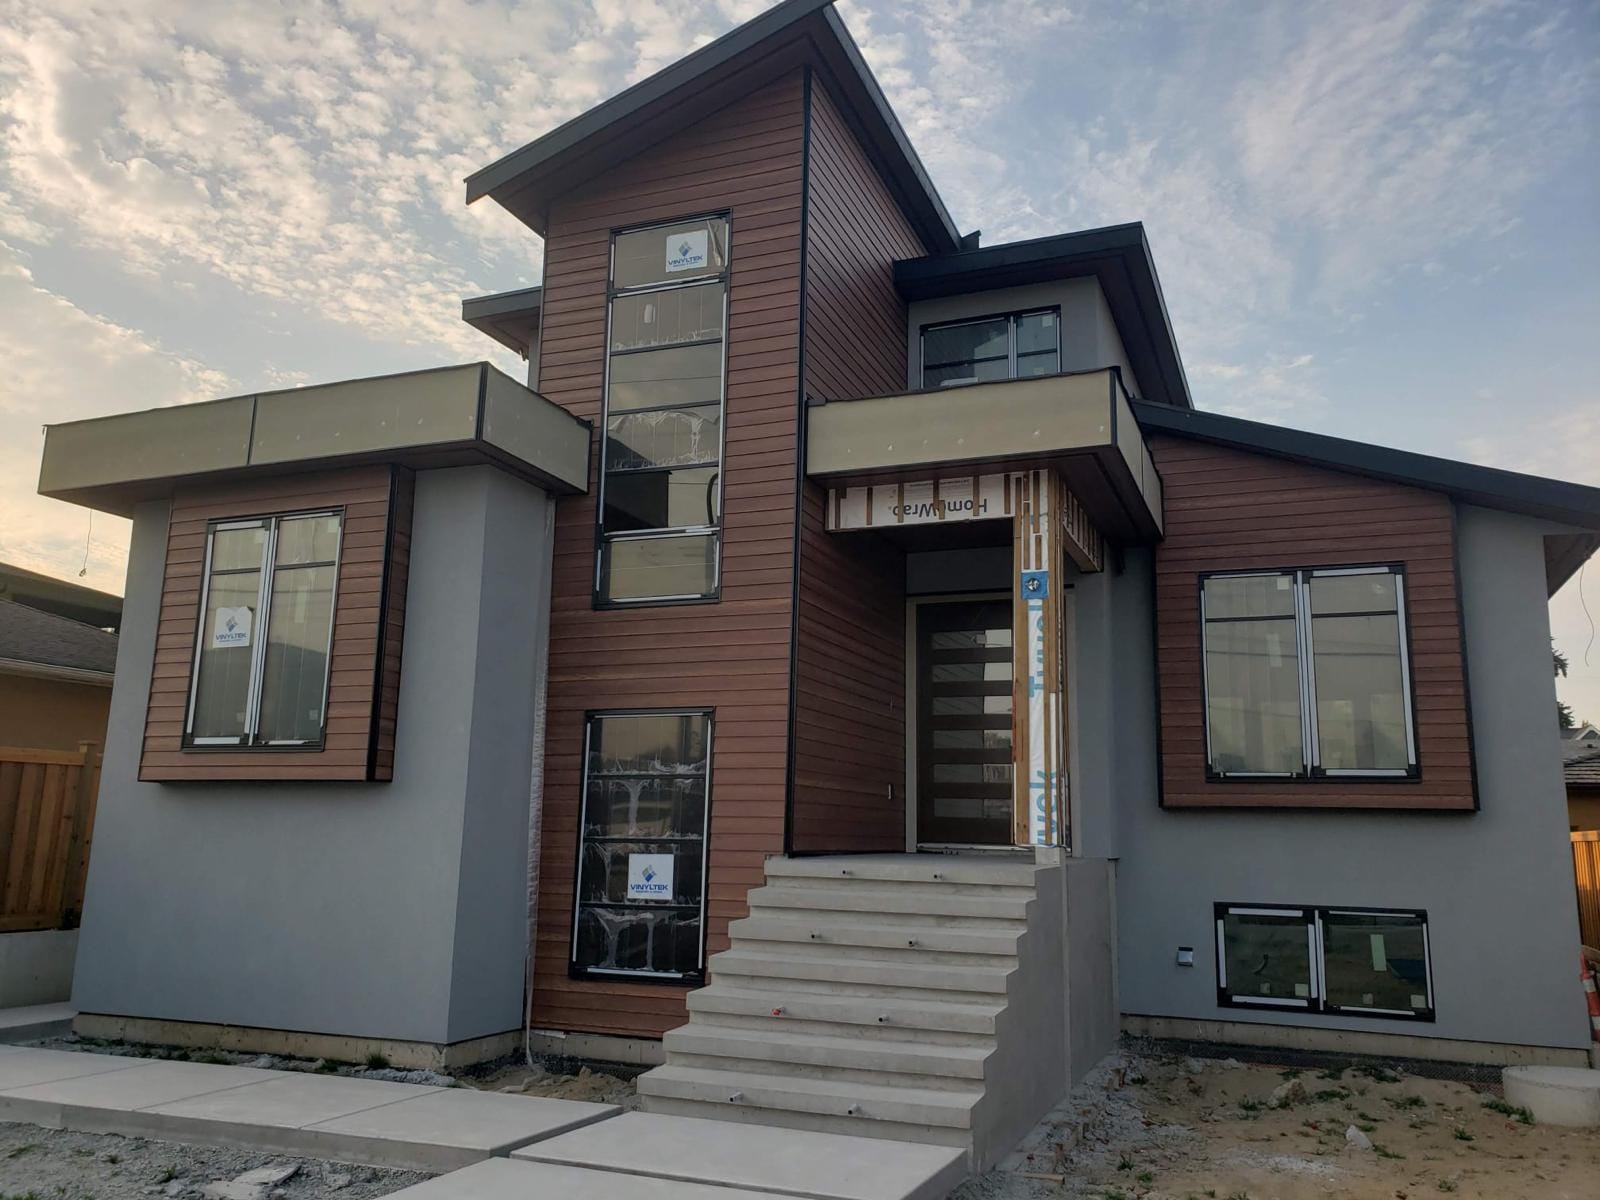
Siding Replacement
If your siding is faded, cracking, leaking or simply at the end of its life, replacement upgrades both the look and the performance of your building. Berkana Construction manages the full scope: tear-off, repairs, weather barrier, new siding and trim.
What we deliver.
Replacing siding is the one chance to fix everything behind it: rot, missing barrier, bad flashing, no ventilation gap. We tear off to sheathing, repair what we find, rebuild the moisture layers to current standards and install the new cladding you choose.
- Complete tear-off to sheathing
- Rot and substrate repairs included in scope
- New weather barrier and rainscreen
- Upgrade material or match existing
- Insulation upgrade option during re-clad
- Disposal and recycling of old cladding
Projects we take on.
End-of-Life Vinyl
Faded, brittle vinyl replaced with new vinyl or Hardie.
Failing Wood Siding
Rotten boards replaced with low-maintenance systems.
Leaky Assemblies
Walls rebuilt with proper rainscreen detailing.
Curb Appeal Upgrades
A new exterior before selling or to stay.
From first call to final walkthrough.
Assessment and options
We inspect the existing walls and quote replacement options in two or three materials so you can compare.
Tear-off
Old cladding removed and disposed of. Sheathing inspected and moisture checked.
Repairs and barrier
Rot repaired, new weather barrier and rainscreen strapping installed.
New siding
Your chosen system installed to spec with new flashing and trim throughout.
Final walkthrough
Cleanup, magnet sweep for fasteners, walkthrough and warranty package.
Pick the right cladding.
James Hardie
Fiber cement siding engineered for wet climates: fire resistant, rot proof and warranted for decades, installed to Hardie spec.
Cedar
Natural Western Red Cedar bevel, channel and shingle siding, installed with the detailing that keeps wood beautiful in a wet climate.
Vinyl
The budget-friendly workhorse: modern premium vinyl installed correctly, with straight lines, proper gapping and clean trim.
AL13 Panels
Architectural aluminum panel system with clean modern lines, non-combustible and engineered for fast, precise installation.
Siding Replacement: what Lower Mainland owners should know.
Full siding replacement is the biggest exterior decision most homeowners ever make, and it is also the single opportunity in the life of a house to correct everything hiding behind the cladding. Stripping a wall to the sheathing exposes thirty or forty years of history: how the original crew flashed the windows, whether water found a way in, how the framing has held up. What goes back on determines how the next several decades go. This page walks through when replacement is genuinely warranted, what the project involves from tarps down to final walkthrough, and how to plan for the parts nobody can see until the old siding comes off.
When Replacement Becomes the Right Move
There is a point where continuing to patch stops making sense, and it usually announces itself in one of a few ways.
Age is the plainest signal. Original vinyl from the 1980s that has gone brittle and chalky, cedar that has been sanded and refinished until the boards are thin, stucco cracking in sheets: cladding has a service life, and past it, every windstorm and cold snap takes a toll that repairs chase but never catch.
Systemic failure is the more urgent signal. When soft spots, staining, or swollen boards appear on multiple elevations rather than at one bad detail, the problem is the assembly, not an incident. Homes in coastal BC built before rainscreen requirements often have cladding fastened directly over building paper with no drainage cavity. Walls like that can work for years if every detail is perfect, but details are never all perfect, and once moisture problems become a pattern, resurfacing individual symptoms is money spent against physics. Our siding repair page describes the decision tests in detail; when a wall fails them, replacement is the honest recommendation.
There is also the deliberate replacement: homeowners who reclad a sound but dated exterior to change the look, add exterior insulation, or reduce maintenance before retirement. Nothing needs to be broken for replacement to be a rational project.
The Recladding Opportunity: Fixing What the Era Got Wrong
The Lower Mainland's building stock carries the fingerprints of the leaky condo years. Face sealed walls, caulk dependent joints, and absent drainage cavities were standard practice on plenty of houses, not just the condominiums that made headlines. Today's BC Building Code requires rainscreen construction in our coastal climate zone precisely because of what those assemblies did.
A full replacement is the moment an older wall gets brought up to that standard. With the cladding gone, we can install a continuous modern weather resistive barrier, build a ventilated cavity with strapping, flash every opening with sill pans and head flashings that lap correctly, and give the wall the drainage and drying capacity the original never had. The visible result is new siding. The functional result is a different class of wall. Homeowners sometimes ask why they cannot just have new cladding nailed where the old cladding was; the answer is that doing so would spend real money recreating the exact weakness they are paying to escape.
What a Full Replacement Includes
The scope, end to end: protection of landscaping, decks, and neighbouring property; complete removal and disposal of existing cladding and trim; inspection of sheathing and accessible framing with documented correction of any rot; a new weather resistive barrier throughout; membrane and metal flashing at every window, door, penetration, and transition; rainscreen strapping with vented and screened cavity openings; the new cladding installed to its manufacturer's fastening and clearance requirements; new corner, frieze, and opening trim; sealant only where specified; and daily cleanup ending with a magnet sweep and haul away.
Because scaffolding is up and the wall is open, adjacent scopes are efficient to bundle. Rotten soffit panels and tired fascia boards are far cheaper to renew mid project than afterwards, gutter replacement slots naturally into the final days, and window upgrades can be flashed into the new barrier as one integrated system rather than retrofitted later.
How the Project Unfolds
Preparation
Before demolition, we photograph existing conditions, agree on staging and material drop zones, cover plantings and hardscape, and confirm which fixtures, gas lines, or electrical services need trades coordination. You will know the schedule, elevation by elevation, before the first pry bar comes out.
Tear Off
Removal proceeds in sections sized to what can be rebuilt to weathertight in the same working day. Stripping the entire house at once looks productive and is malpractice in this climate; an open wall and an overnight Pacific front are a bad combination. Old material goes straight into bins, sorted where recycling streams exist for it.
The Sheathing Reveal
This is the moment of truth on every replacement. Most walls show some history: darkened OSB below a window corner, a patch of delaminated plywood behind a deck ledger, insect galleries in a rim area. We probe everything, mark what fails, and price corrections from the rate structure already in your quote, with photos of every condition before it is repaired and covered. On a minority of projects the news is bigger, framing damage or widespread rot, and the conversation happens then, with evidence in front of you, not as a surprise on the invoice. This discovery step is exactly why replacement quotes should carry a contingency allowance and why any bid that promises no surprises on a forty year old wall should worry you.
Rebuilding the Assembly
With the substrate sound, the wall gets its new layers in strict order: barrier lapped shingle style and tied to foundation flashing, opening flashings integrated into it, strapping over stud lines to form the cavity, screened openings at the cavity base. If rigid insulation is in scope, it installs in this sequence with longer fasteners and adjusted window extension details. Every step here mirrors new construction practice, which is the entire point of replacing rather than overcladding.
New Cladding and Trim
The finished material goes on to a consistent layout, courses aligned around corners and over openings, fasteners to schedule, clearances held at roofs, grade, and horizontal surfaces. Trim and accessories complete the elevations, and sealant goes only where the system design calls for it.
Closeout
The project ends with a walkthrough, touch up of anything flagged, delivery of leftover matched material for future repairs, and documentation of what was found and fixed behind the walls. Keep that record; it matters at resale.
Choosing the New Material
Replacement is a chance to change direction, not just renew. Fibre cement suits owners who want traditional lap siding looks with minimal upkeep in the rain. Cedar rewards owners committed to maintaining a living finish. Modern vinyl delivers the lowest project cost and respectable performance when heavy gauge product is hung correctly. Engineered wood lands between wood and cement in weight, workability, and appearance. Aluminum plank and panel systems transform an older home into something contemporary and essentially maintenance free, and they pair well with mixed material designs where an accent wall carries the architectural interest. Orientation should influence the choice: a south wall taking full weather and a shaded north wall growing algae have different demands, and mixing materials by exposure is legitimate design, not compromise.
What Drives Replacement Cost
The variables stack predictably. Building size and height set the base, with scaffolding requirements on multi storey homes adding real labour. Architectural complexity, meaning corners, gables, dormers, and the count of windows and doors, adds cutting and flashing hours. Material selection spans the widest range of any single decision. Substrate corrections are the true unknown, which is why they belong as transparent unit rates rather than buried allowances. Disposal volume, site access, and bundled scopes like insulation, soffit, or gutters complete the picture. A line itemed quote turns all of this from a mystery number into a set of decisions you control, and that is the only way Berkana Construction Management quotes replacement work.
Timeline and Living in the House
A typical detached home runs from roughly one week for a compact single storey in vinyl to three weeks or a little more for a large complex home in fibre cement or panel systems, weather and discoveries permitting. You live at home for all of it. The honest description of the experience: intermittent hammering and saw noise during work hours, some dust at window openings during tear off, a driveway partly occupied by a bin and material stacks, and pets who will have opinions about strangers on ladders. Interiors stay sealed off, every elevation is weathertight each night, and a good crew leaves the yard usable each evening. If anyone in the household works from home, plan calls around the mornings the crew is on the wall outside your office, and let the site lead know about nap schedules or shift sleepers so the loudest work can be sequenced with some consideration.
Permits, Strata, and Neighbours
Straight like for like recladding on a detached house usually proceeds without a building permit in most Lower Mainland municipalities, but adding insulation, altering openings, or touching structure can change that, and rules differ between cities; confirming with your municipality is part of our process, wherever you are in the areas we serve. Townhouse and strata owners face a different path: exterior changes typically require council approval, colour and profile conformity, and sometimes an alteration agreement, and we prepare the drawings and product documentation those submissions need. Either way, telling your neighbours the schedule before the bins arrive costs nothing and buys a lot of goodwill.
Questions Worth Settling Before You Sign
A few points deserve clear answers from any contractor bidding your replacement, so ask them directly.
Ask how discoveries are priced. The right answer involves unit rates for sheathing and framing correction agreed in advance, photographic documentation of every condition, and your sign off before extra work proceeds. The wrong answer is a vague promise to sort it out later.
Ask what stays weathertight overnight. Crews should be able to describe their sectioning plan and their wet weather protocol without hesitation, because in this region they will need it.
Ask who is actually on your wall. Some outfits sell the job and broker it to whoever is available. Knowing whether the crew doing your flashing details works for the company that quoted you tells you a great deal about accountability when something needs correcting in year three.
Ask what happens to your warranty paperwork. Cladding manufacturers warrant their product only when installed to their published requirements, so the installation records and photos have real value beyond reassurance.
After the Dust Settles
New siding is not maintenance free, only maintenance light. Wash shaded elevations annually, keep gutters moving water away, hold vegetation off the walls, inspect sealant joints each spring, and follow the finish schedule if you chose wood. Register any manufacturer finish warranties promptly, and file the project photos and material records with your house documents.
Start With an Honest Assessment
If your siding is at the end of its road, or you suspect it is, the first step is a proper look, not a sales visit. Berkana Construction Management has replaced siding on homes across the Lower Mainland since 2019 from our shop at 13490 224th St in Maple Ridge, licensed, insured, and WorkSafeBC compliant. We will tell you plainly if repair still makes sense, and if it does not, you will get a free written quote itemized down to the flashing. Call (672) 771-6868 to book an assessment.
Common questions, siding replacement.
Get a free written quote.
Tell us about your building and what you have in mind. We respond within one business day to book a free site visit, then follow up with a clear, line-itemed quote.