
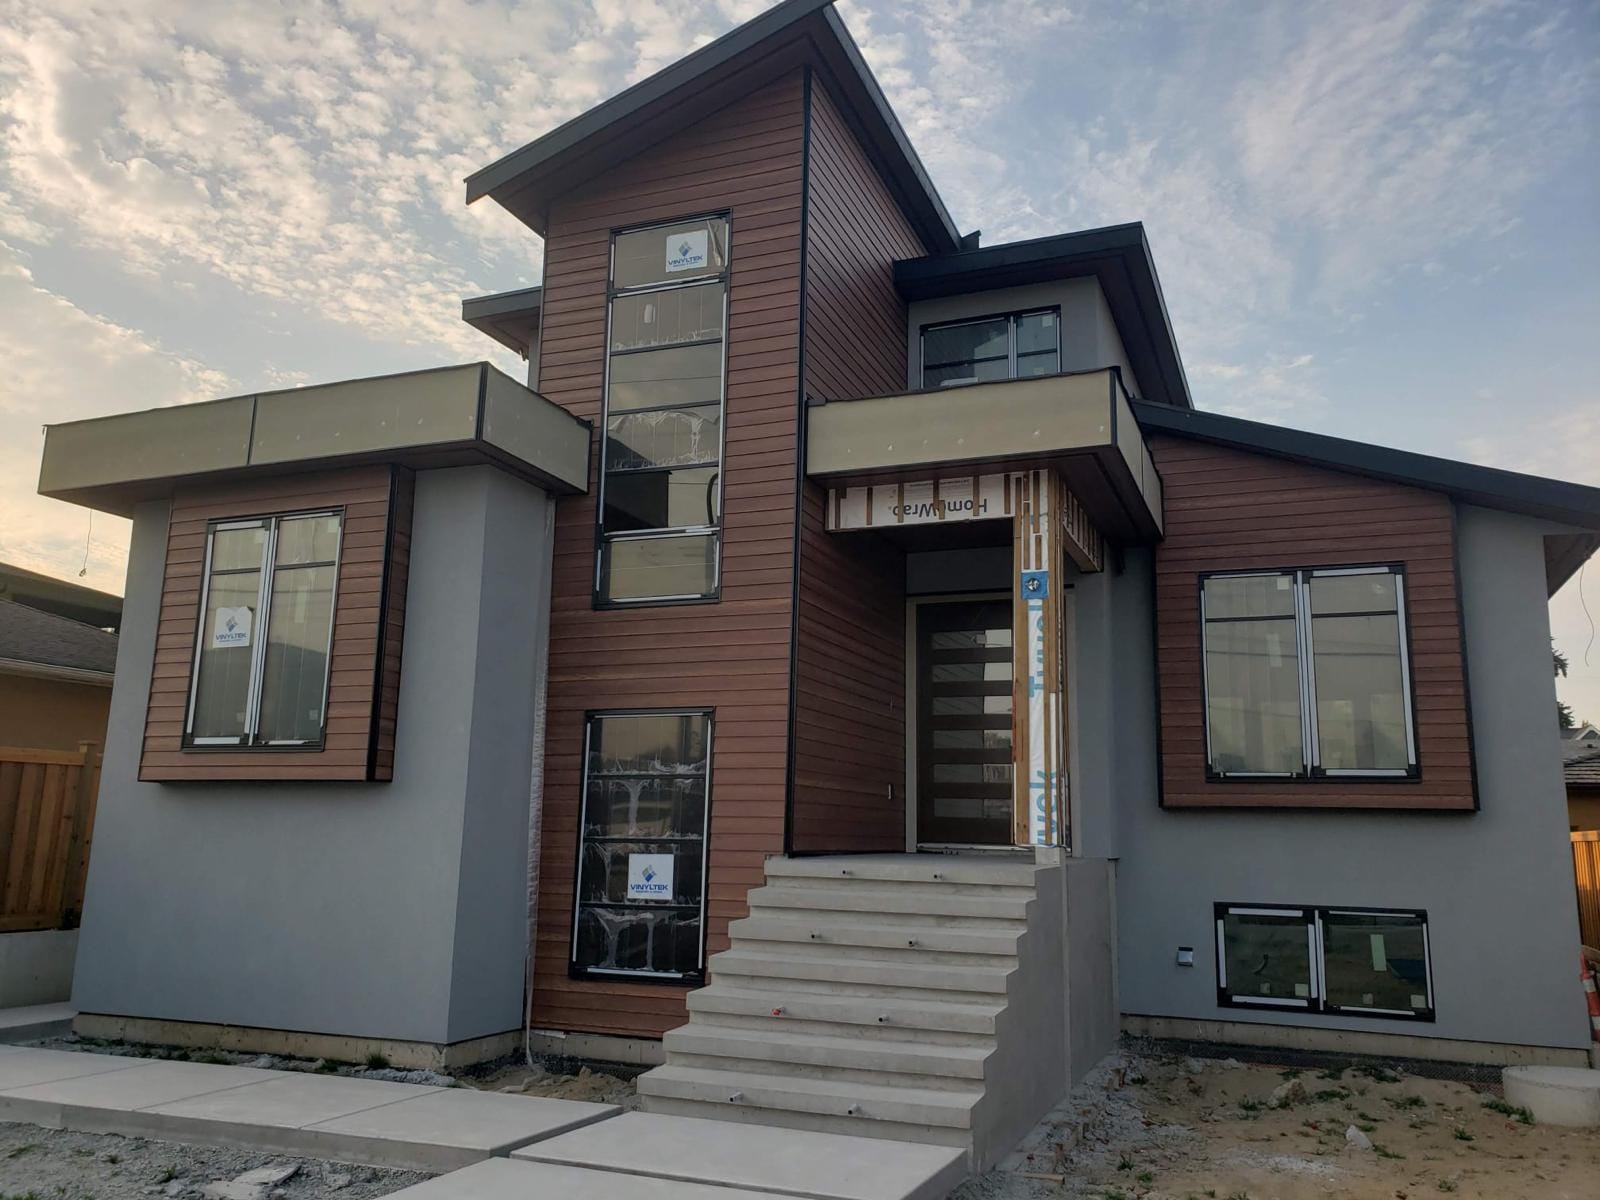
Siding Replacement in Burnaby
Siding replacement in Burnaby, from mid-century bungalows getting a clean modern update to slope-side homes whose walls need rebuilding after decades of mountain rain.
Built for how Burnaby weathers.
Burnaby replacements often uncover the most interesting walls in the region: layers of cladding from different eras, patched barrier paper and flashing details that stopped working long ago. That is exactly why we tear off to sheathing rather than cladding over problems. The reward is real: a Heights bungalow with new lap siding and correct trim reads like a different house, and a rebuilt wall on the north slope finally stays dry through the winter. We document everything we find so you know what you paid to fix.
Burnaby is full of mid-century bungalows in the Heights and Capitol Hill, 1970s and 1980s Specials, and split-levels on the slopes around Burnaby Mountain.
Replacing siding is the one chance to fix everything behind it: rot, missing barrier, bad flashing, no ventilation gap. We tear off to sheathing, repair what we find, rebuild the moisture layers to current standards and install the new cladding you choose.
- Complete tear-off to sheathing
- Rot and substrate repairs included in scope
- New weather barrier and rainscreen
- Upgrade material or match existing
- Insulation upgrade option during re-clad
- Disposal and recycling of old cladding
How we run siding replacement in Burnaby.
Assessment and options
We inspect the existing walls and quote replacement options in two or three materials so you can compare.
Tear-off
Old cladding removed and disposed of. Sheathing inspected and moisture checked.
Repairs and barrier
Rot repaired, new weather barrier and rainscreen strapping installed.
New siding
Your chosen system installed to spec with new flashing and trim throughout.
Final walkthrough
Cleanup, magnet sweep for fasteners, walkthrough and warranty package.
Siding Replacement in Burnaby: what owners should know.
What a Burnaby Wall Looks Like Underneath
Most Burnaby houses due for recladding were built between the 1940s and the 1970s, and they share an assembly that made sense at the time and does not hold up now.
The original wall was face-sealed. Cladding went on over building paper directly against the sheathing, with no drainage gap and no ventilation. The theory was that if you keep water out at the surface, the wall stays dry. In practice water always finds a way in eventually, at a failed caulk joint, a window sill, a nail penetration or a wind-driven rain event, and a face-sealed wall has no way to drain it and no way to dry.
That is why tearing off in Burnaby so often reveals things owners never suspected: damp or stained sheathing, black staining where water has been tracking down studs, rot concentrated below windows and at the base of walls, and occasionally sheathing soft enough to push a screwdriver through. Houses with no history of visible leaks routinely have this.
Replacement is the one moment you get to fix all of it at once.
The Process, Start to Finish
Assessment and written scope. We inspect every elevation, not just the ones that look worst, and put a line-itemed quote in writing at no charge. Where we suspect hidden damage we say so up front, along with how we will handle it if we are right, so there are no surprise conversations mid-project.
Tear-off to sheathing. The old cladding comes off completely. We do not clad over existing siding, because it traps whatever moisture problem already exists and hides the evidence you are paying us to find.
Substrate repair. Rotted sheathing gets replaced, damaged framing repaired. This is the part that cannot be quoted precisely in advance, and we price it transparently rather than padding the base number to cover a possibility.
Weather-resistive barrier and flashing. New barrier goes on properly lapped and integrated with flashing at every window, door and penetration. Kick-out flashings go in at roof-to-wall intersections, which is where a large share of Burnaby's hidden damage originates.
Rainscreen strapping. Vertical strapping creates the drainage and ventilation cavity behind the cladding. This is the single most important upgrade over the original assembly, and the reason the new wall will outlive the old one.
Cladding, trim and roofline. New siding, trim and typically new soffit and fascia while the access is already in place.
Documentation and walkthrough. You get photographs of everything behind the wall before it was covered, and we walk the finished project together before final payment.
Adding Exterior Insulation
Recladding is the only genuinely economical opportunity to insulate a Burnaby wall properly, and most candidates for recladding here badly need it.
Houses from the 1940s through the 1970s typically have minimal wall insulation, and whatever is in the stud cavities is bypassed by thermal bridging through every stud, plate and header. Continuous exterior insulation installed outboard of the sheathing addresses the entire wall surface at once, including the framing, which cavity insulation can never do.
The material cost is real, but the labour is largely already being paid for: the wall is open, the crew is on site, the scaffolding is up. Adding it later means removing new cladding to do so. We price it as a clearly separated option in the quote so you can see exactly what it adds and decide on real numbers.
Choosing Materials for a Burnaby Re-side
The right answer depends heavily on which slope you are on.
On shaded south Burnaby lots and north-facing elevations anywhere in the city, drying capacity and moisture tolerance drive the decision. James Hardie fiber cement performs well because it is dimensionally stable in constant damp, does not rot and does not feed moss. Engineered wood is a reasonable warmer alternative when detailed carefully.
On the wind-exposed north slope through Capitol Hill and Burnaby Heights, fastening and impact resistance matter more. Fiber cement's weight and rigidity are an advantage in wind that lifts lighter cladding.
For heritage-sympathetic renewals in the Heights, traditional lap profiles in fiber cement keep the streetscape character while ending the paint-and-patch cycle. For modern rebuilds around Deer Lake and Government Road, mixed material faces pairing fiber cement fields with AL13 or Longboard accents are increasingly common.
Premium vinyl remains the value option, and modern lines are considerably better than the 1980s product they replace. We quote two or three materials side by side on most Burnaby projects.
Timeline, Access and Living Through It
Most single-family Burnaby replacements run one to three weeks depending on size, material, access and what we find underneath. You get a schedule in writing before we start.
Access is a real scheduling factor here. Steep lots on Capitol Hill, tight setbacks in the Heights and shared drive aisles around townhome complexes all affect staging and scaffolding, and we assess that during the site visit so the schedule we commit to is one we can hold.
You can live in the house throughout. Walls are never left open overnight without protection, we clean the site daily, and we finish with a magnet sweep for fasteners before the final walkthrough.
Permits
Like-for-like recladding on a single-family Burnaby house generally does not require a building permit, while structural repairs, changes to the wall assembly and multi-family work often do. Requirements vary by scope and do change, so we confirm what your specific project needs with the City of Burnaby during quoting rather than assuming, and we handle the application when one applies.
Siding Replacement questions in Burnaby.
Siding Replacement quotes in Burnaby.
Tell us about your Burnaby project and we will respond within one business day to book a free site visit, then follow up with a clear, line-itemed quote.