
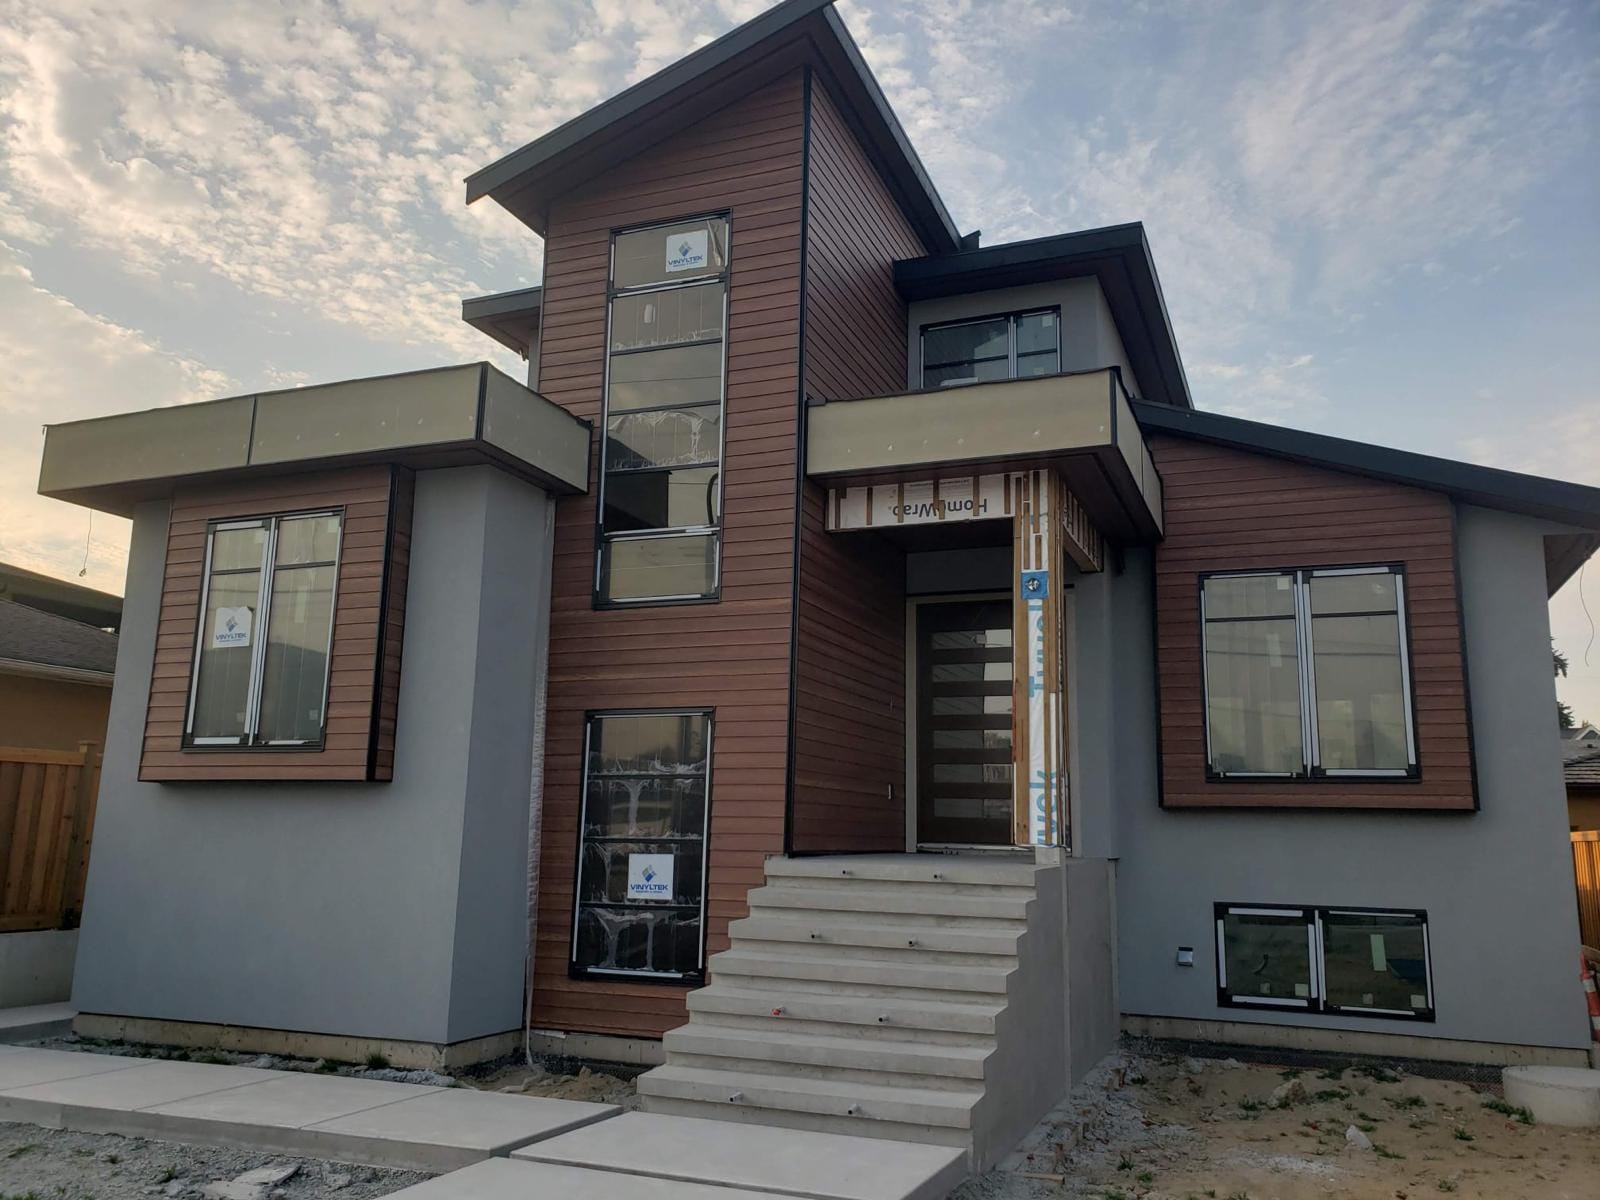
Siding Replacement in Coquitlam
Siding replacement across Coquitlam, turning aging Plateau cedar-and-stucco exteriors and worn valley homes into clean, durable, low-maintenance walls.
Built for how Coquitlam weathers.
Westwood Plateau is entering its replacement years: executive homes built in the 1990s with cedar and stucco faces are now thirty-plus years into slope-level rain exposure, and owners are choosing recladding over the endless repair cycle. These are detail-heavy houses with complex rooflines, stone accents and big window walls, so replacement is as much about flashing design as cladding choice. We rebuild the envelope to current standards and finish with materials that hold their look on the hill: fiber cement, engineered wood and panel accents.
Coquitlam ranges from 1990s executive homes on Westwood Plateau, many with aging cedar and stucco combinations, to new Burke Mountain builds and older homes in Maillardville.
Replacing siding is the one chance to fix everything behind it: rot, missing barrier, bad flashing, no ventilation gap. We tear off to sheathing, repair what we find, rebuild the moisture layers to current standards and install the new cladding you choose.
- Complete tear-off to sheathing
- Rot and substrate repairs included in scope
- New weather barrier and rainscreen
- Upgrade material or match existing
- Insulation upgrade option during re-clad
- Disposal and recycling of old cladding
How we run siding replacement in Coquitlam.
Assessment and options
We inspect the existing walls and quote replacement options in two or three materials so you can compare.
Tear-off
Old cladding removed and disposed of. Sheathing inspected and moisture checked.
Repairs and barrier
Rot repaired, new weather barrier and rainscreen strapping installed.
New siding
Your chosen system installed to spec with new flashing and trim throughout.
Final walkthrough
Cleanup, magnet sweep for fasteners, walkthrough and warranty package.
Siding Replacement in Coquitlam: what owners should know.
The Westwood Plateau Question
A large share of our Coquitlam replacement work involves houses built during the 1990s boom, and those houses carry a specific inheritance worth understanding before you spend money on them.
Through the late 1980s and 1990s, face-sealed wall construction was common across the Lower Mainland. Cladding went on over building paper directly against sheathing, with no drainage cavity and no ability for the wall to dry once water got in. The approach depended on sealants and surface details being perfect and staying perfect, which they never do.
BC learned what that produces in this climate at enormous cost, and rainscreen design became standard practice as a direct result. Plenty of Coquitlam housing predates that shift, including a great deal of the Westwood Plateau and Eagle Ridge stock.
If your house is from that era and still wears its original cladding, replacement is not a cosmetic decision. It is the opportunity to correct an assembly that was never designed for the amount of water your particular slope receives.
Elevation Changes the Requirement
Coquitlam climbs a long way from the Fraser to Burke Mountain, and rainfall climbs with it.
Homes on the upper slopes of Westwood Plateau and Burke Mountain receive noticeably more rain than the valley floor around Maillardville and Cape Horn, and they see more freeze-thaw cycling in winter. Tree cover across the upper neighbourhoods compounds it by keeping walls shaded and slow to dry between systems.
The practical consequence is that a wall assembly which performs adequately in Central Coquitlam can be marginal on the Plateau. We specify deeper rainscreen cavities and more conservative flashing details up the hill, and we push harder toward materials that tolerate sustained damp and freeze-thaw without absorbing water.
What We Find on Plateau Tear-Offs
We tell owners during quoting that hidden damage is more likely on these houses than the exterior suggests, because setting that expectation early is better than the conversation on day three.
The recurring finds are damp or rotted sheathing below windows, damage radiating from deck ledgers that were never properly flashed, rot at roof-to-wall intersections lacking kick-out flashings, and black staining tracking down studs where water has been running for years.
Plateau and Burke Mountain houses are detail-heavy: complex rooflines with multiple gables and dormers, stone accents, big window walls, and several material transitions. Every one of those intersections is a detail that either works or does not, and there are simply more of them per house here than on a simple suburban box. More intersections means more opportunities for the original construction to have gotten one wrong.
None of it is unusual, all of it is fixable while the wall is open, and none of it is fixable while it is closed.
The Process
Assessment and written scope. Every elevation inspected, line-itemed quote in writing at no charge. Where we suspect hidden damage we say so, along with how we will handle it.
Test opening where warranted. On a house where the signs are ambiguous, opening a small test area before committing to a scope is cheaper for you than either over-quoting or discovering the problem mid-project.
Tear-off to sheathing. Everything comes off. We do not clad over existing siding, which seals an existing moisture problem inside the wall permanently.
Substrate repair. Rotted sheathing replaced, damaged framing repaired, photographed as we go.
Barrier and flashing. New weather-resistive barrier properly lapped and integrated with flashing at every opening and penetration. Kick-out flashings at every roof-to-wall intersection, which on these complex rooflines means a lot of them. Deck ledgers flashed correctly.
Rainscreen strapping. A drained, ventilated cavity, sized generously on the upper slopes. This is the upgrade that matters most.
Cladding, trim and roofline. New siding, trim, and usually new soffit and fascia while the staging is up.
Documentation and walkthrough. Photographs of everything behind the wall before it was covered, and a walkthrough together before final payment.
Materials for Coquitlam
James Hardie fiber cement leads most quotes here. It handles sustained coastal rain, stays dimensionally stable through freeze-thaw on the upper slopes, resists fire, and its weight is an advantage on the wind-exposed plateaus. ColorPlus factory finishes hold up on the sun-exposed south slopes where field-applied paint fades.
On contemporary Burke Mountain builds we frequently pair fiber cement panels with Longboard woodgrain aluminum accents for a modern face with minimal maintenance. Plateau recladding often combines a fiber cement field with panel or stone accents to preserve the executive character while retiring the maintenance burden of 1990s cedar and stucco.
We also install Western Red Cedar, engineered wood, premium vinyl, AL13 aluminum panels, Lux steel and the EasyTrim Quick Panel system.
Exterior Insulation on a Cold Slope
Exterior insulation does double duty on Coquitlam's upper neighbourhoods.
It addresses the whole wall surface including the framing, which cavity insulation cannot, improving comfort in houses that are often large and exposed. And it raises the temperature of the sheathing, which reduces condensation risk inside the assembly during the cold snaps these elevations see more of than the valley floor.
The labour is largely already committed while the wall is open, so we price it as a clearly separated option.
Stratas and Permits
Coquitlam has substantial townhome and low-rise inventory from the pre-rainscreen era, and recladding those buildings is the opportunity to add the drainage and ventilation the original construction lacked.
For councils we provide written scopes, phasing plans and photo documentation suitable for owner meetings and depreciation report discussions. We phase work so residents keep access and parking, and we are direct about what we find, because discovering rot mid-project costs far more than investigating properly before the scope is set.
Like-for-like recladding on a single-family house generally does not require a building permit, while structural repairs, assembly changes and multi-family work often do. We confirm requirements with the City of Coquitlam during quoting and handle the application when one applies.
Call (672) 771-6868. Coquitlam is about twenty minutes from our Maple Ridge shop down the Lougheed corridor.
Siding Replacement questions in Coquitlam.
Siding Replacement quotes in Coquitlam.
Tell us about your Coquitlam project and we will respond within one business day to book a free site visit, then follow up with a clear, line-itemed quote.