
What Is Rainscreen Siding and Why BC Homes Cannot Skip It
Rainscreen siding explained for BC homeowners: how the drained air gap behind cladding works, why the building code requires it, and what installers do.
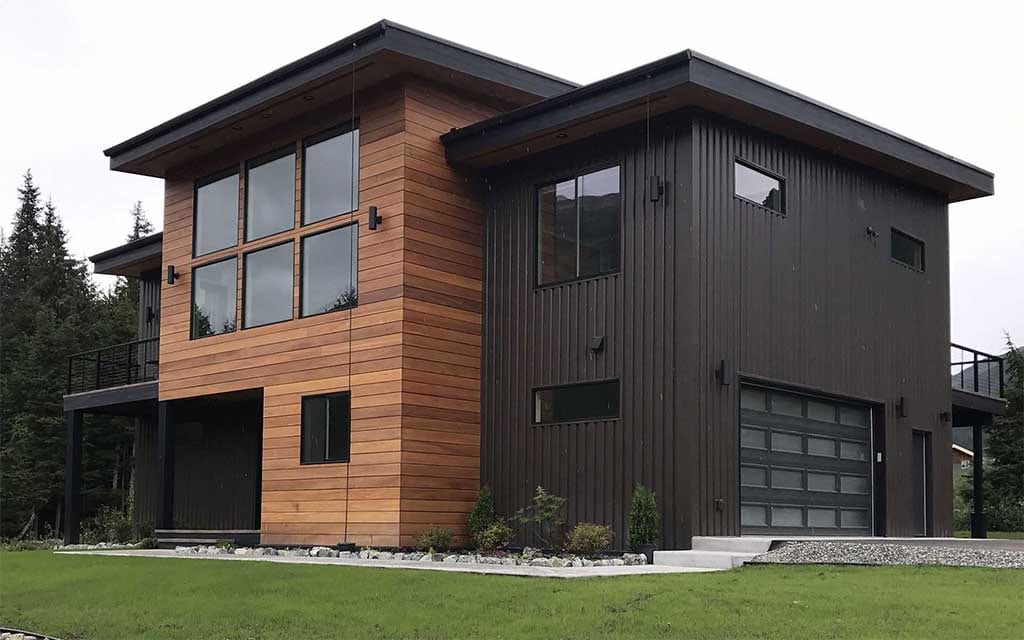
Rainscreen siding is a wall assembly in which the cladding is held off the wall on strapping, creating a small air gap behind it. Water that gets past the siding drains down the gap and exits at the bottom, while air movement dries what remains. In coastal BC, where walls face months of wind-driven rain, this drained and vented cavity is required by the building code for good reason: it is the difference between a wall that dries and a wall that rots.
The Problem Rainscreen Solves
No cladding is waterproof. Vinyl has joints, cedar swells and shrinks, panels have seams, and every wall has dozens of penetrations: windows, vents, hose bibs, electrical fixtures. During a Pacific storm, rain does not fall politely downward. It travels sideways, gets driven into laps and joints by wind pressure, and wicks through capillary gaps too small to see.
Older construction dealt with this by trying to seal the face of the wall perfectly, an approach called face sealing. The lesson of the leaky condo era in the Lower Mainland was that perfect sealing does not survive real buildings. Caulking ages, materials move, and trades vary. Once water got behind face sealed cladding, it had nowhere to go and no air to dry it, so it soaked the sheathing and framing quietly for years.
Rainscreen accepts that some water will always get past the cladding and manages it instead of denying it.
How the Assembly Works
From inside to outside, a rainscreened wall in our region typically stacks up like this:
The water resistive barrier
Over the sheathing goes a water resistive barrier, usually a synthetic housewrap or building paper, lapped shingle style so water sheds downward. This layer is the wall's actual raincoat. The cladding is the first line of defence, but the barrier is the layer that must stay dry side in.
The strapping and cavity
Vertical strapping, most often treated plywood or lumber strips, is fastened through the barrier into the studs. This creates the signature gap, commonly 10 to 19 millimetres deep. The cavity does three jobs at once: it drains liquid water downward, it breaks the capillary path so moisture cannot wick from cladding to wall, and it allows air to circulate and carry dampness away.
Venting and drainage openings
At the bottom of the wall and at the heads of windows, the cavity stays open to the exterior through perforated flashings or insect screen. These openings let water out and air in. Blocking them, for example by burying the base of the wall in landscaping, defeats the system.
The cladding
Finally the siding itself attaches to the strapping. Nearly every material benefits: fibre cement, vinyl, cedar, engineered wood and aluminum systems are all installed over rainscreen in coastal BC. Some panel systems, such as Longboard siding, integrate their own ventilated clip or rail structure that performs the same role.
Why BC Specifically
The building code ties rainscreen requirements to a location's moisture index, a measure combining how much rain falls and how little drying weather follows it. Most of the Lower Mainland sits firmly in the zone where a drained cavity is mandatory for typical wood frame walls. Maple Ridge, Coquitlam and the north slopes of the valley catch even more rainfall than Vancouver proper, so the local case for generous drainage and drying capacity is stronger still.
The climate math is simple. A wall that gets wet occasionally and dries quickly lasts indefinitely. A wall that gets wet regularly and dries slowly accumulates moisture over each winter, and wood decay begins once moisture content stays high for long enough. Rainscreen tilts every wetting event toward fast drying.
What This Means When You Reclad
If your home was sided before the mid 2000s, there is a good chance the cladding sits tight against the building paper. That is not a reason to panic, but it is a reason to treat siding replacement as more than a cosmetic swap. Stripping the old cladding is the one opportunity to:
- Inspect the sheathing and repair any hidden damage while the wall is open
- Install a continuous, properly lapped water resistive barrier
- Add strapping to create the code required cavity
- Correct flashing at windows, doors and penetrations
- Optionally add exterior insulation in the same assembly, improving comfort and energy performance at the same time
Skipping the rainscreen during a reclad to save a small percentage of the project cost is a false economy in this climate. The cavity is inexpensive to build when the wall is already open and impossible to add afterward without doing the job again.
How to Tell Good Rainscreen Work
On a finished wall you can look for a few tells: a visible drainage gap or perforated closure at the base of the cladding, cladding held clear of roofing and grade by proper clearances, and head flashings above windows with a small gap beneath them rather than caulk smeared across everything. During construction, vertical strapping over the wrap, taped or lapped barrier joints, and screened cavity openings are the signs the crew understands the siding installation standards this coast demands.
The Bottom Line
Rainscreen is not an upgrade or a luxury in coastal BC. It is the baseline for a wall that survives our weather, and it is required by code across most of the region for exactly that reason. If you are planning new siding and want the assembly behind it done properly, Berkana Construction Management builds rainscreened walls across Maple Ridge and the Lower Mainland. Call (672) 771-6868 or get in touch for an assessment of your existing walls.