
Strata Siding Projects: A Council Member's Planning Guide
A planning guide for strata councils facing siding work, covering assessments, depreciation reports, owner approvals, phasing and contractor selection.
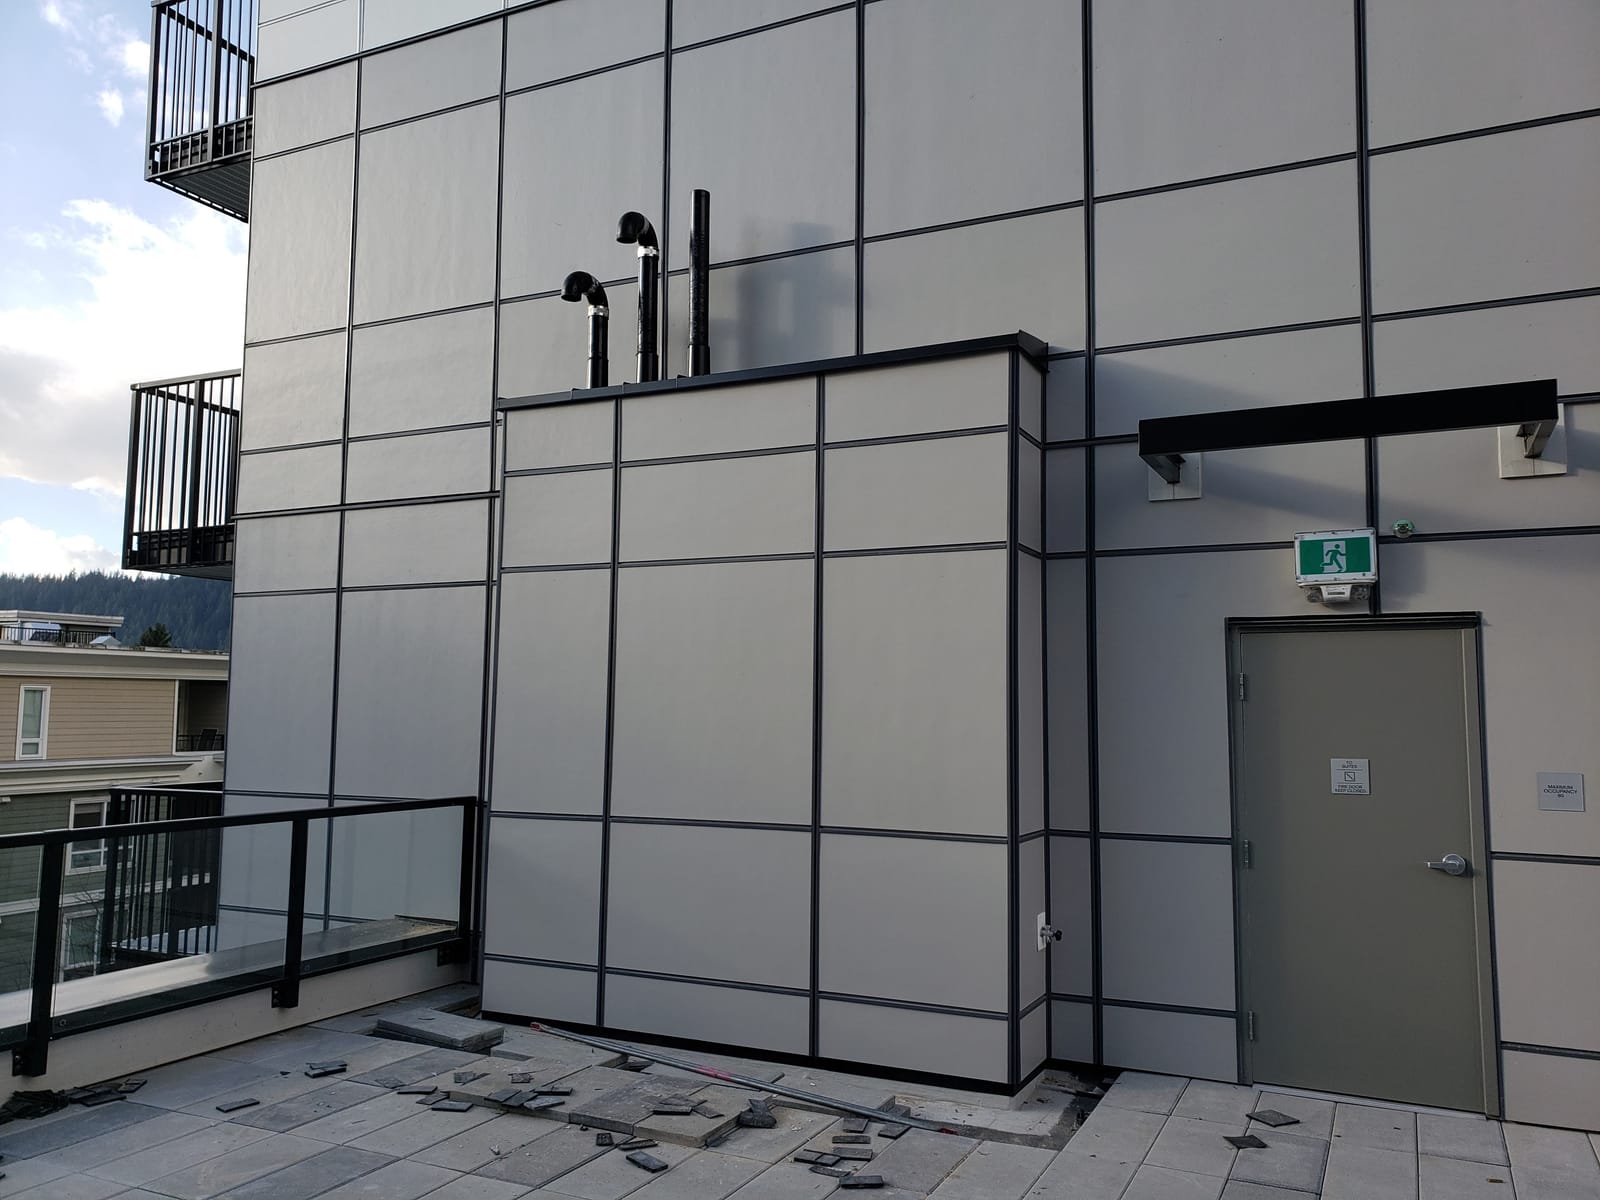
A strata siding project succeeds or fails long before the first panel is installed. The councils that come through smoothly all follow a similar arc: assess the building honestly, plan the funding early, communicate with owners relentlessly, and procure the work with a clear specification rather than a vague wish list. If you sit on a council staring down aging cladding, this guide walks through each stage.
Start With an Honest Condition Assessment
Owner complaints and visible wear tell you something is happening, but they do not tell you what or how urgently. The first formal step is a condition assessment of the building envelope: cladding, flashings, sealants, and the walls behind them. On multi-family buildings this typically involves a building envelope professional, targeted exploratory openings, and a report that classifies problems by severity.
The assessment answers the question every owner will ask: repair or replace? Localized failures on a fundamentally sound assembly point toward a program of siding repair and maintenance. Widespread failure, systemic water ingress or an assembly at end of life points toward recladding. Councils that skip this step end up defending a recommendation they cannot document.
Connect the Project to Your Depreciation Report
Your depreciation report already projects cladding renewal somewhere on its timeline. A real assessment either confirms that timeline or moves it, and either way the funding conversation starts here. Broadly, councils fund envelope work through some blend of contingency reserve funds, special levies and financing, and each path carries its own approval thresholds under the Strata Property Act.
The practical advice from councils that have been through it: begin funding discussions the moment the assessment lands, even if the work is two years out. Owners accept a planned levy far more readily than a surprise one, and early planning preserves the option of phasing.
Communicate More Than Feels Necessary
Siding projects fail at general meetings, not on scaffolding. Owners vote against proposals they do not understand, so the council's communication job is continuous:
- Share the assessment findings in plain language, with photos.
- Present options honestly, including the cost of deferral, since water damage compounds.
- Explain what daily life looks like during construction: noise, covered windows, restricted parking, crews on site.
- Give owners a single point of contact for questions so rumours do not fill the vacuum.
A council that over-communicates walks into its approval vote with the outcome largely settled.
Decide on Scope: The Building Is Only Open Once
Recladding exposes the entire wall assembly, which makes it the natural moment to address everything in that assembly. Councils should explicitly consider bundling exterior insulation upgrades, window and door renewal, and gutters and downspouts replacement into the project. Bundled scope raises the project number and lowers the decade number, because mobilizing scaffolding and crews twice costs far more than doing the work together. The depreciation report helps here too: if windows are projected for renewal within a few years of the cladding, separating the projects rarely makes financial sense.
Procure With a Specification, Not a Guess
Multi-family recladding is a different discipline from single-home work: staging around occupied units, coordinating with property management, maintaining safe access, and keeping a consistent standard across dozens of elevations. When councils invite proposals, the quality of responses reflects the quality of the request. A proper specification defines the assembly layer by layer, names acceptable materials, sets out flashing and detailing standards, and describes site conduct expectations.
When evaluating contractors, weight multi-family experience heavily. Ask each bidder to walk you through a comparable completed project, explain how they sequence occupied buildings, and describe how deficiencies are tracked and closed. Our commercial siding work follows exactly this structure, and we would rather answer hard questions at the proposal stage than discover misalignment mid-project.
Plan the Construction Phase Around Residents
Once contracts are signed, the council's role shifts to coordination. The items that matter most to residents are predictable: advance notice before each elevation starts, clear parking and access plans, protected landscaping, defined working hours, and weekly progress updates. Insist on a contractor-side site contact and a standing communication rhythm with the property manager. Field review by the envelope professional, where one is engaged, gives the council independent confirmation that what was specified is what is going on the walls.
Consider Phasing, but Price the Whole
Phasing deserves its own decision rather than a default. Replacing one or two elevations per year softens levies and lets the council test a contractor before committing the whole complex. The costs of that flexibility are real, though: repeated mobilizations, the risk of material colours drifting between production runs, and a building that lives partly old and partly new for several seasons. If you phase, secure the full material specification and colour commitment up front, and structure the contract so later phases carry agreed pricing rather than starting negotiations over each spring.
Close Out Properly
The project ends with documentation, not just clean walls. The council should receive warranty documents for materials and workmanship, maintenance requirements that keep those warranties valid, photographs of concealed repairs, and a deficiency list tracked to zero. File all of it with the strata records; the next council, and the next depreciation report, will depend on it.
Talk to a Contractor Who Works With Councils
Berkana Construction Management works with strata councils and property managers across Maple Ridge and the Lower Mainland, from early budgeting conversations through phased recladding. If your building is approaching a siding decision, call (672) 771-6868 or get in touch and we will help you put a realistic plan in front of your owners.