
Planning Siding for a New Build: A Checklist for Owners and Builders
A siding planning checklist for new construction in BC, covering material selection timing, envelope details, trade coordination and decisions to lock early.
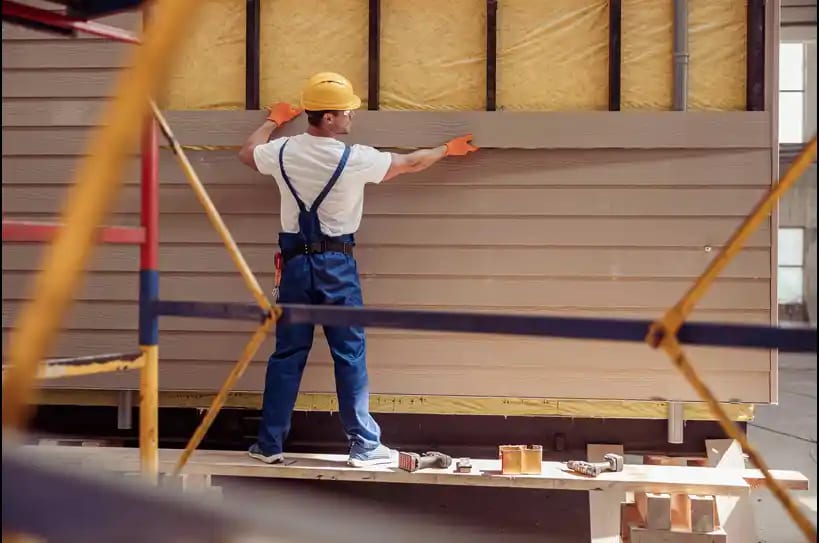
On a new build, siding is one of the last trades on the wall but one of the first decisions that should be locked. The cladding system drives wall detailing, window integration, trade sequencing and material lead times, all of which are set long before anyone is ready to install a board. This checklist walks owners and builders through the decisions in the order they actually need to happen.
Decide the System Before the Details
The early decision is not a colour; it is a system. Fibre cement, engineered wood siding, cedar, vinyl, and metal panels each carry their own fastening requirements, clearance rules, trim families and flashing approaches, and those differences reach into the framing and window packages. A wall detailed for lap siding does not automatically accommodate a panel system with concealed fasteners, and a design built around deep wood trim reads differently in slim aluminum.
Work through the choice on three axes: how the material performs through decades of coastal rain, what maintenance rhythm the owner genuinely wants, and how the profile serves the architecture. Products such as James Hardie siding carry specific installation requirements that are easy to satisfy when planned and awkward to retrofit when not, which is exactly why the system belongs on the drawings, not in a late-stage showroom visit.
Get the Envelope Details on Paper
New construction is the one chance to build the wall assembly without compromise, and BC practice sets a high standard: continuous water-resistive barrier, rainscreen cavity, and flashings integrated with every opening and transition. The owner's checklist here is short but non-negotiable:
- Confirm the drawings show the rainscreen detail, not just name it.
- Confirm window and door flashing sequences are detailed and match the window package actually ordered.
- Confirm clearances to grade, decks and roofing are drawn, since every cladding product specifies them.
- Confirm penetration details exist for vents, fixtures, gas and electrical.
None of this is exotic; all of it is the difference between a wall that manages water by design and one that manages it by luck.
Coordinate the Trades That Touch the Wall
Siding quality on new builds is mostly a sequencing story. The cladding contractor works after the windows, wrap and roofing tie-ins, and before or around the electricians, plumbers and HVAC installers who penetrate the wall. Coordination items worth confirming at contract stage:
- Penetration schedule. Every exterior fixture, outlet, hose bib and vent located before cladding starts, so penetrations are flashed once, correctly.
- Blocking plan. Solid backing installed for house numbers, lights, railings, awnings and future additions like EV chargers, because fastening into cladding alone is not acceptable.
- Trim and transition ownership. Clear responsibility for where siding meets roofing, decks and concrete, the classic gaps where two trades each assume the other finished the joint.
- Soffit and roofline integration. Ventilation area, panel type and fascia details agreed alongside the cladding, since the same crew often builds both and the attic depends on the result.
Respect the Lead Times
Cladding materials run on real lead times: specific fibre cement colours, engineered wood profiles and architectural panels can take weeks from order to site. The schedule risk is not just late walls; it is substitution pressure, where a delayed product gets swapped for whatever is available. Lock selections early, order against the construction schedule with margin, and store delivered material properly on site, flat, covered and off the ground.
Plan for the Building's Whole Life
A few decisions cost little during construction and pay for decades:
- Order attic stock. A bundle of extra siding, trim and matching touch-up finish stored in the garage turns future repairs from a matching nightmare into an afternoon.
- Document the assembly. Photos of the open walls, wrap, flashings and blocking locations before cladding closes them are priceless for every future renovation.
- Keep the maintenance schedule. Every cladding product publishes care requirements that keep warranties valid; hand them to the owner in the closeout package.
- Design drainage as part of the wall. Confirm gutters and downspouts discharge away from the walls the cladding is protecting, because the two systems succeed or fail together.
For Builders: What a Good Siding Partner Brings
Builders juggling a dozen trades benefit from a cladding contractor who arrives at the coordination table early: reviewing details at the drawing stage, flagging conflicts between the window package and the flashing plan before framing, holding delivery dates honestly and staffing the schedule as committed. On multi-unit and mixed projects, the same discipline scales up; our commercial siding work runs on exactly that coordination rhythm. The cheapest problems on any build are the ones caught on paper.
A Word on Colour and Committee Decisions
Colour is the decision everyone has an opinion about and the one with the loosest deadline, which makes it dangerous: households and design committees can burn weeks on shade selection while the schedule quietly needs the order placed. Contain it. Choose the system, profile and trim strategy early, shortlist colours to two or three candidates, then view large physical samples on site in both sun and overcast light, since coastal grey skies shift how every colour reads. Set a decision date tied to the order deadline and honour it. A wall clad on schedule in your second-choice shade beats a delayed project waiting on a perfect one.
Build the Walls Once, Correctly
New construction offers something renovation never can: a wall assembly designed as a whole, with nothing hidden and nothing inherited. Berkana Construction Management works with owners and builders across Maple Ridge and the Lower Mainland on siding installation for new homes and projects, from drawing review through the final bead of sealant. Call (672) 771-6868 or start the conversation while your walls are still on paper, which is exactly where the good decisions happen.