
Board and Batten Siding: The Complete Guide for BC Homes
Board and batten siding guide for BC: how the vertical style works, material options from fibre cement to cedar, design tips and wet climate detailing.
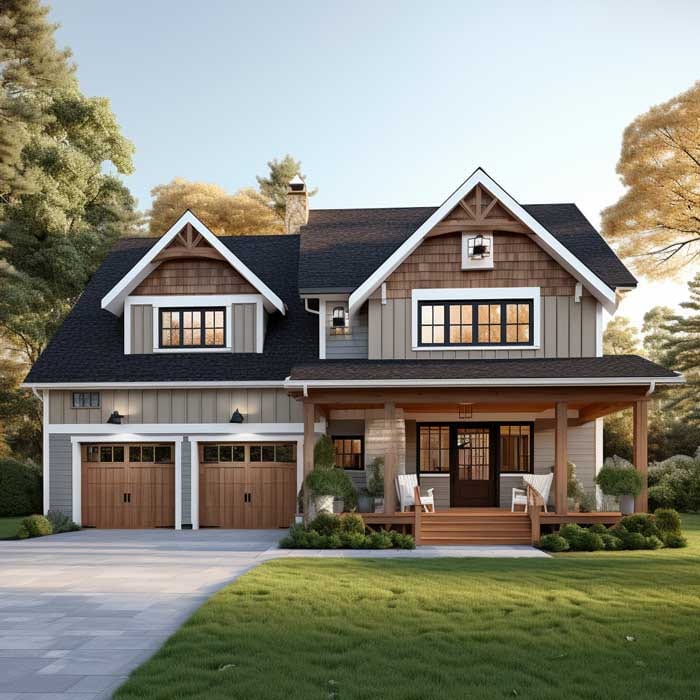
Board and batten is a vertical siding style in which wide boards are installed side by side and the seams are covered with narrow strips called battens. Originally a practical barn cladding technique, it is now one of the most requested exterior styles in BC, usually executed in fibre cement, engineered wood or cedar over a rainscreen assembly. It suits farmhouse, craftsman and contemporary designs alike, and works as either a full house treatment or an accent.
Where the Style Comes From
The pattern began as pure function. Early builders stood wide rough sawn boards vertically and nailed narrow battens over the gaps to keep wind and rain out of barns and outbuildings. The look survived because the proportions are inherently pleasing: strong vertical rhythm, deep shadow lines and a handcrafted character that flat cladding cannot match.
The modern farmhouse movement pushed board and batten back into residential design, and it has settled in across the Lower Mainland on everything from Fraser Valley acreage builds to infill homes in Maple Ridge and Langley. Painted white, black, deep green or warm grey, the style photographs beautifully and ages gracefully.
Material Options for BC
The traditional single species approach, solid boards and solid battens, is now one option among several.
Fibre cement
The dominant choice for full house board and batten in our climate. A smooth James Hardie panel goes up first, then fibre cement battens are applied over the joints and at regular spacing between them. The result is stable, fire resistant, rot proof and holds paint for years. Because the panel is flat and the battens are uniform, the finished wall has crisp, consistent lines.
Engineered wood
Engineered wood siding systems offer panel and batten components that install similarly, with the warmth of a wood based product and factory primed or prefinished surfaces. Long panel heights limit horizontal joints, which keeps tall gables clean.
Cedar
Real cedar siding in board and batten remains the authentic route, especially where a stained rather than painted finish is the goal. It asks for the refinishing commitment cedar always asks for in this climate, and rewards it with genuine texture and grain.
Vinyl
Vertical vinyl profiles reproduce the pattern at the friendliest price point. The shadow lines are shallower and panel seams are more visible than in built up systems, so vinyl board and batten tends to serve budget driven projects and secondary elevations.
Designing the Pattern
Board and batten looks simple, and that simplicity is exactly why proportions matter.
Spacing
Batten spacing typically runs from about 12 to 24 inches on centre. Tighter spacing feels busy and cottage like; wider spacing feels calm and contemporary. The spacing should also resolve neatly at windows and corners, which takes planning before the first batten goes on. A good crew lays out each elevation so battens land symmetrically around openings.
Scale
Wider battens read bold and rustic, narrow battens read refined. Deep battens throw stronger shadows, which is much of the style's appeal on sunlit walls. Ask to see a mocked up section before committing, because a small change in batten width changes the whole facade.
Mixing with other cladding
Full height board and batten suits simple, strong building forms. On complex facades, the style often works better as a partner: board and batten gables over lap siding, a battened entry volume against panel walls, or vertical texture on a garage face. Texture contrast against the field material does the design work, so keep colour changes restrained where the two systems meet.
Wet Climate Detailing: What Matters Behind the Battens
Vertical siding changes the water management picture in one important way. A standard rainscreen uses vertical strapping, but vertical boards fastened to vertical strapping would trap water at every strap. The fix is cross strapping, a second horizontal layer or a vented mat product, arranged so drainage still runs unobstructed down the wall. Key details include:
- A drained, insect screened opening at the base of the wall
- Head flashing above windows and doors with a drainage gap
- Sealed or back primed cut edges on wood based products
- Generous clearance between cladding and grade, decks and roof surfaces
- Battens terminated cleanly above horizontal flashings, not run through them
These are assembly decisions made during siding installation, and they are the difference between a facade that shrugs off thirty wet winters and one that quietly soaks its sheathing. If you are replacing existing cladding, the switch to board and batten is also the natural moment to bring the whole wall up to current rainscreen practice as part of a siding replacement.
Colour and Finish Directions
Solid colours flatter this style because the battens supply the visual interest. Current favourites across the region include soft whites and creams for the classic farmhouse read, black and iron grey for drama, and muted sage or olive tones that sit comfortably against evergreen landscapes. Trim usually matches the field colour for a seamless modern look, or goes lighter for traditional contrast.
Is Board and Batten Right for Your Home?
If your home has strong simple gables, a generous entry or a low wide profile that could use vertical lift, board and batten is worth serious consideration. If the facade is already busy with angles and materials, a restrained accent application usually serves better than a full wrap.
Berkana Construction Management designs and installs board and batten exteriors in fibre cement, engineered wood and cedar across Maple Ridge and the Lower Mainland. Call (672) 771-6868 or reach out through our contact page to talk through spacing, materials and colours for your project.